283 WELLINGTON Avenue
Village of Warfield, Warfield, BC, V1R2K9
Listed by Century 21 Kootenay Homes (2018) Ltd
$380,000
- 2 bedrooms
- 2 bathrooms
- 2 parking
- 1416 sq ft
Listed 7 days ago · MLS® 10403362
About this home
Welcome to this perfectly renovated 2-bedroom, 2-bathroom home in Warfield! Blending rustic character with modern updates, this home is clean, inviting and ready for its next owners. The main floor features a new kitchen with concrete countertops, gas stove and plenty of storage space, making it as practical as it is stylish. You’ll also find a bright and comfortable living room, bedroom, convenient laundry and a full bathroom. A welcoming sunroom at the front of the home is the perfect spot to enjoy your morning coffee or unwind with a good book. Upstairs, the loft-style bedroom offers a cozy retreat with beautiful hardwood floors and a fresh, new bathroom. The basement provides plenty of storage space, plus a separate entrance and exciting potential to create an additional living area. The possibilities are yours to explore! Outside, enjoy a spacious, flat lot and a new deck that’s perfect for relaxing or entertaining. The garage adds even more convenience and functionality. This Warfield home is full of character, thoughtfully updated and move-in ready! All that is left to do is call your realtor today to book a showing and see it for yourself. (id:66966)
Details
- Type
- Detached
- Size
- 1416 sq ft
- Basement
- Full
- Garage
- Garage
- Property tax
- $3,739
- Neighbourhood
- Village of Warfield
- Municipality
- Warfield
Interior
- Fireplace
- No
- Flooring
- Mixed Flooring
Heating, cooling and services
- Heating
- Forced air, See remarks
- Water and sewer
- Municipal sewage system
Building and exterior
- Year built
- 1936
- Roof
- Metal
- Outdoor
- Stucco
Parking
- Total parking
- 2
- Driveway and parking
- Detached Garage
Rooms
| Room | Level | Size | Features |
|---|---|---|---|
| Full bathroom | Second level | 5'5'' x 12'0'' | |
| Primary Bedroom | Second level | 10'5'' x 15'5'' | |
| Sunroom | Main level | 5'8'' x 21'0'' | |
| Mud room | Main level | 6'10'' x 9'0'' | |
| Bedroom | Main level | 9'4'' x 10'4'' | |
| Laundry room | Main level | 5'9'' x 7'2'' | |
| Full bathroom | Main level | 5'10'' x 8'0'' | |
| Living room | Main level | 14'10'' x 17'9'' | |
| Kitchen | Main level | 10'0'' x 17'9'' |
Location
Location is approximate. See nearby homes on the map
Listed by Century 21 Kootenay Homes (2018) Ltd.

REALTOR®, REALTORS®, and the REALTOR® logo are certification marks that are owned by REALTOR® Canada Inc. and licensed exclusively to The Canadian Real Estate Association (CREA). These certification marks identify real estate professionals who are members of CREA and who must abide by CREA’s By-Laws, Rules, and the REALTOR® Code. The MLS® trademark and the MLS® logo are owned by CREA and identify the professional real estate services provided by members of CREA.
The information contained on this site is based in whole or in part on information that is provided by members of The Canadian Real Estate Association, who are responsible for its accuracy. CREA reproduces and distributes this information as a service for its members and assumes no responsibility for its accuracy.
Similar homes nearby
See more in Warfield 📷 47
$379,000
2 bd1 ba3 pk1436 ft²
795 Kipling Street
Village of Warfield, Warfield
Detached · MLS® 10400120 · RE/MAX All Pro Realty
 📷 43
$369,000
2 bd2 ba4 pk1417 ft²
916 Thackeray Street
Village of Warfield, Warfield
Detached · MLS® 10395464 · RE/MAX All Pro Realty
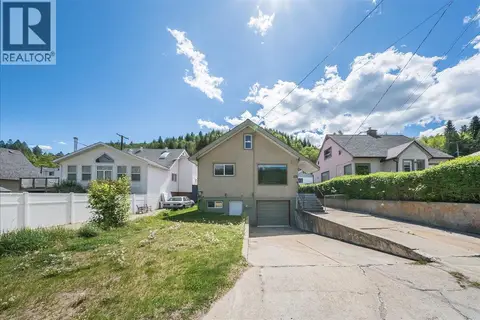 📷 41
$369,000
3 bd2 ba1 pk1475 ft²
128 Haig Street
Village of Warfield, Warfield
Detached · MLS® 10400953 · RE/MAX All Pro Realty
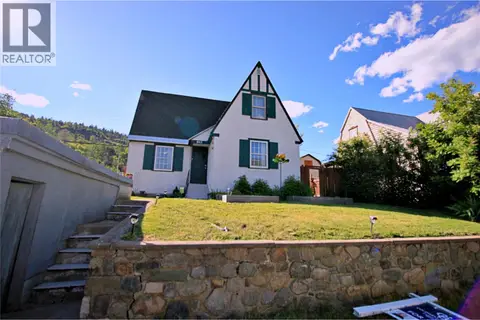 📷 35
$409,900
3 bd1 ba1 pk1037 ft²
865 KIPLING Street
Village of Warfield, Warfield
Detached · MLS® 10402746 · Coldwell Banker Executives Realty
 📷 45
$424,000
3 bd1 ba1 pk1760 ft²
936 Thackeray Street
Village of Warfield, Warfield
Detached · MLS® 10394878 · RE/MAX All Pro Realty
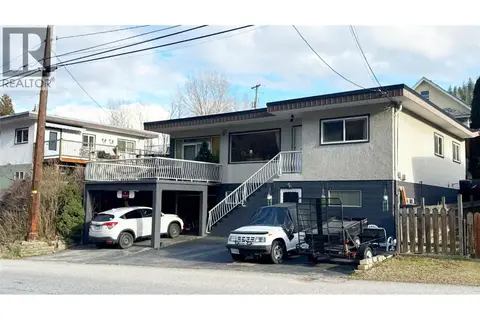 📷 64
$439,000
3 bd2 ba1 pk1840 ft²
214 Wellington Avenue
Village of Warfield, Warfield
Detached · MLS® 10375596 · Century 21 Kootenay Homes (2018) Ltd