6493 JANUARY Drive
Stamford, Niagara Falls, L2J4J4
Listed by RE/MAX Escarpment Realty Inc.
$2,890,000
- 5 bedrooms
- 6 bathrooms
- 12 parking
- 9160 sq ft
Listed 41 days ago · MLS® 40862107
About this home
Set on an acre - the largest lot in award-winning Calaguiro Estates - 6493 January Drive is an extraordinary custom-built 5+1 bedroom, 6-bathroom residence offering more than 9,000 sqft of living space across three expansive levels. An exceptional floor plan begins with a rare main-floor primary retreat, complete with a spacious 5-piece ensuite and private office, while the upper level offers a second primary suite - an ideal configuration for multi-generational living, extended family or guests. Generously proportioned principal rooms are filled with natural light, while an incredible 6 fireplaces bring warmth and character throughout. A grand foyer, formal living and dining rooms, an impressive family room with soaring ceilings and a substantial kitchen and breakfast area provide incredible space for both everyday living and entertaining. Upstairs, oversized bedrooms and beautifully appointed bathrooms continue the home's remarkable sense of scale and flexibility. The finished lower level takes entertaining even further with an expansive recreation room, wet bar, sauna, full bath, bonus space and exceptional storage, with room to accommodate virtually any lifestyle. Outside, your private retreat awaits. Spend summer days around the 20x40' saltwater gunite pool, unwind in the hot tub, or entertain family and friends across the expansive grounds. This mature setting offers exceptional privacy and a sense of space increasingly difficult to find. Minutes to amenities, major highways, Niagara-on-the-Lake and the U.S. border, this is a home whose scale, setting and versatility must be experienced to be fully appreciated. Some homes impress with size. This one delivers on scale, versatility and lifestyle. (id:66966)
Details
- Type
- Detached
- Style
- Other
- Size
- 9160 sq ft
- Basement
- Finished, Full
- Garage
- Garage
- Property tax
- $19,955
- Neighbourhood
- Stamford
- Municipality
- Niagara Falls
Interior
- Bedrooms
- 5 above ground
- Fireplace
- Wood, Other - See remarks
- Appliances
- Washer, Refrigerator, Hot Tub, Dishwasher, Dryer, Microwave, Garburator, Window Coverings, Garage door opener
Heating, cooling and services
- Heating
- Forced air, Natural gas
- Air conditioning
- Central air conditioning
- Water and sewer
- Municipal sewage system
Building and exterior
- Outdoor
- Brick
Parking
- Total parking
- 12
- Driveway and parking
- Attached Garage
Rooms
| Room | Level | Size | Features |
|---|---|---|---|
| 3pc Bathroom | Basement | ||
| Storage | Second level | 59'6'' x 41'11'' | |
| Utility room | Basement | 24'4'' x 12'11'' | |
| Wine Cellar | Basement | 19'8'' x 4'3'' | |
| Bonus Room | Basement | 16'1'' x 11'3'' | |
| Other | Second level | 9'5'' x 17'4'' | |
| Recreation room | Basement | 38'9'' x 31'10'' | |
| 3pc Bathroom | Second level | ||
| 5pc Bathroom | Second level | ||
| Bedroom | Second level | 23'5'' x 21'2'' | |
| Bedroom | Second level | 32'3'' x 14'11'' | |
| Bedroom | Second level | 13'11'' x 17'4'' | |
| Bedroom | Second level | 24'6'' x 23'8'' | |
| 5pc Ensuite bath | Main level | ||
| 3pc Bathroom | Main level | ||
| 2pc Bathroom | Main level | ||
| Laundry room | Main level | 8'7'' x 15'6'' | |
| Primary Bedroom | Main level | 22'8'' x 26'8'' | |
| Family room | Main level | 19'11'' x 23'5'' | |
| Breakfast | Main level | 14'3'' x 13'9'' | |
| Kitchen | Main level | 22'1'' x 23'0'' | |
| Dining room | Main level | 22'1'' x 14'0'' | |
| Living room | Main level | 19'2'' x 19'11'' | |
| Foyer | Main level | 15'2'' x 13'5'' |
Location
Location is approximate. See nearby homes on the map
Listed by RE/MAX Escarpment Realty Inc..

REALTOR®, REALTORS®, and the REALTOR® logo are certification marks that are owned by REALTOR® Canada Inc. and licensed exclusively to The Canadian Real Estate Association (CREA). These certification marks identify real estate professionals who are members of CREA and who must abide by CREA’s By-Laws, Rules, and the REALTOR® Code. The MLS® trademark and the MLS® logo are owned by CREA and identify the professional real estate services provided by members of CREA.
The information contained on this site is based in whole or in part on information that is provided by members of The Canadian Real Estate Association, who are responsible for its accuracy. CREA reproduces and distributes this information as a service for its members and assumes no responsibility for its accuracy.
Similar homes nearby
See more in Niagara Falls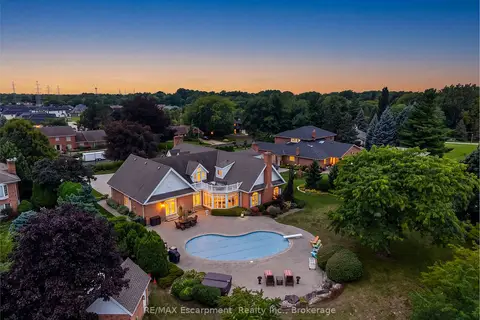 📷 50🎥 Tour
$2,890,000
≈ $12,655/mo mortgage · 20% down
5+1 bd6 ba12 pk5000 + ft²
6493 January Drive
206 - Stamford, Niagara Falls
Pool
Detached · MLS® X13769622 · RE/MAX Escarpment Realty Inc., Brokerage
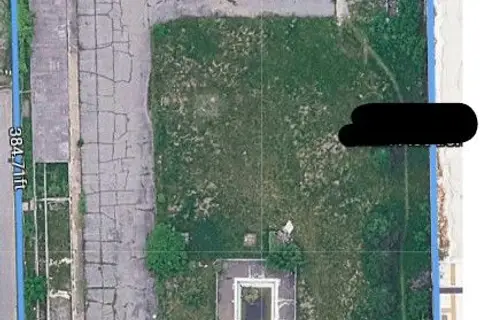
$2,799,900
≈ $12,261/mo mortgage · 20% down
0 bd0 ba
7797 Lundys Lane
213 - Ascot, Niagara Falls
Power of saleSchool 8 min walk
Vacant Land · MLS® X13735084 · RE/MAX REALTY SPECIALISTS INC.

$2,799,000
3779 MACKLEM STREET
Chippawa, Niagara Falls
Vacant Land · MLS® X12945886 · CONDOVILLE REALTY INC.
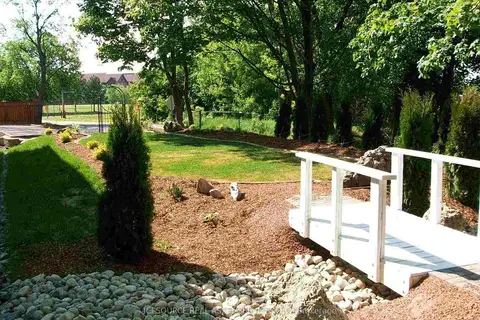 📷 13
$3,000,000
≈ $13,137/mo mortgage · 20% down
18 bd9 ba15 pk5000 + ft²
4434 Leader Lane
210 - Downtown, Niagara Falls
Basement suiteMultiplex
Multiplex · MLS® X13572628 · ICI SOURCE REAL ASSET SERVICES INC.
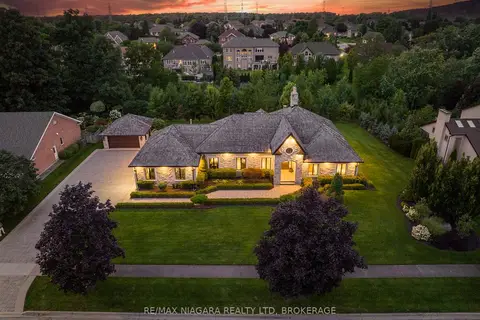 New
📷 37
$2,600,000
≈ $11,385/mo mortgage · 20% down
3+3 bd5 ba13 pk3000-3500 ft²
3551 CARDINAL Drive
208 - Mt. Carmel, Niagara Falls
Ravine lot
Detached · MLS® X14102928 · RE/MAX NIAGARA REALTY LTD, BROKERAGE
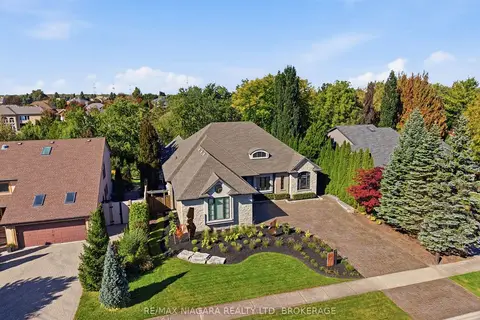 📷 27🎥 Tour
$2,598,000
≈ $11,377/mo mortgage · 20% down
4 bd5 ba7 pk3500-5000 ft²
3525 Cardinal Drive
208 - Mt. Carmel, Niagara Falls
Ravine lotPool
Detached · MLS® X13878846 · RE/MAX NIAGARA REALTY LTD, BROKERAGE
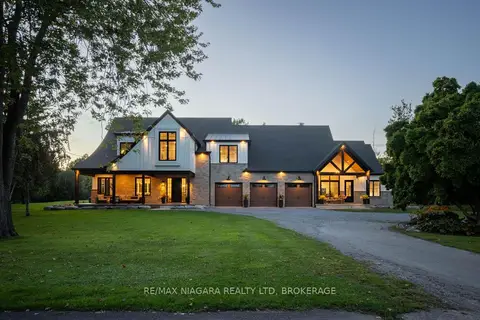 📷 50🎥 Tour
$3,299,000
≈ $14,446/mo mortgage · 20% down
5+1 bd6 ba13 pk3500-5000 ft²
10185 Niagara Parkway
224 - Lyons Creek, Niagara Falls
Basement suiteWaterfrontPool
Detached · MLS® X13793752 · RE/MAX NIAGARA REALTY LTD, BROKERAGE
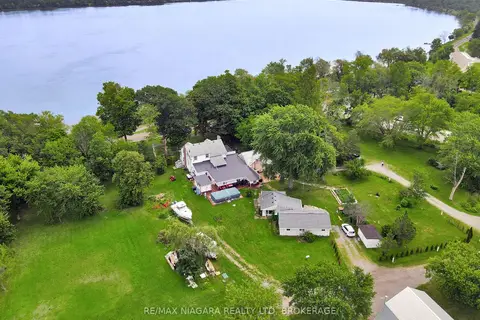 📷 49
$2,399,000
Reduced $51,000 (↓ 2%)
≈ $10,505/mo mortgage · 20% down
3 bd3 ba6 pk5000 + ft²
13693 Niagara River Parkway
224 - Lyons Creek, Niagara Falls
Basement suite
Detached · MLS® X13706082 · RE/MAX NIAGARA REALTY LTD, BROKERAGE