6493 January Drive
206 - Stamford, Niagara Falls, L2J 4J4
$2,890,000
- 5+1 bedrooms
- 6 bathrooms
- 12 parking
- 5000 + sq ft
Listed 40 days ago · MLS® X13769622
About this home
Set on an acre - the largest lot in award-winning Calaguiro Estates - 6493 January Drive is an extraordinary custom-built 5+1 bedroom, 6-bathroom residence offering more than 9,000 sqft of living space across three expansive levels. An exceptional floor plan begins with a rare main-floor primary retreat, complete with a spacious 5-piece ensuite and private office, while the upper level offers a second primary suite - an ideal configuration for multi-generational living, extended family or guests. Generously proportioned principal rooms are filled with natural light, while an incredible 6 fireplaces bring warmth and character throughout. A grand foyer, formal living and dining rooms, an impressive family room with soaring ceilings and a substantial kitchen and breakfast area provide incredible space for both everyday living and entertaining. Upstairs, oversized bedrooms and beautifully appointed bathrooms continue the home's remarkable sense of scale and flexibility. The finished lower level takes entertaining even further with an expansive recreation room, wet bar, sauna, full bath, bonus space and exceptional storage, with room to accommodate virtually any lifestyle. Outside, your private retreat awaits. Spend summer days around the 20x40' saltwater gunite pool, unwind in the hot tub, or entertain family and friends across the expansive grounds. This mature setting offers exceptional privacy and a sense of space increasingly difficult to find. Minutes to amenities, major highways, Niagara-on-the-Lake and the U.S. border, this is a home whose scale, setting and versatility must be experienced to be fully appreciated. Some homes impress with size. This one delivers on scale, versatility and lifestyle. Luxury Certified.
Details
- Type
- Detached
- Style
- 2-Storey
- Age
- 31-50 years
- Size
- 5000 + sq ft
- Lot
- 119 × 322 ft
- Basement
- Finished
- Garage
- Attached
- Kitchens
- 1
- Property tax
- $19,955 (2026)
- Neighbourhood
- 206 - Stamford
- Municipality
- Niagara Falls
- Price per sq ft
- ~$578 (10% above detached houses in 206 - Stamford, $528)
Interior
- Bedrooms
- 5 above ground + 1 below
- Bathrooms
- 1 × 2-piece (main), 2 × 3-piece (main), 1 × 5-piece (main), 1 × 3-piece (second), 1 × 5-piece (second)
- Rooms
- 12 above ground + 6 below
- Family room or den
- Yes
- Fireplace
- Wood
- Features
- Auto Garage Door Remote, Garburator, Primary Bedroom - Main Floor, Sauna, Storage
Heating, cooling and services
- Heating
- Forced Air, Gas
- Air conditioning
- Central Air
- Water and sewer
- Sewer
Building and exterior
- Style
- 2-Storey
- Exterior
- Brick
- Roof
- Shingles
- Foundation
- Concrete
- Age
- 31-50 years
- Faces
- North
- Pool
- Inground
- Outdoor
- Hot Tub, Landscaped, Patio, Privacy
Parking
- Garage spaces
- 2
- Total parking
- 12
- Driveway and parking
- Private Double
Lot
- Size
- 119 × 322 ft
More
- Possession
- Flexible
- Nearby
- Fenced Yard, Park, River/Stream, School
- Cross street
- Mountain Rd & St. Paul Ave
Rooms
| Room | Level | Size | Features |
|---|---|---|---|
| Foyer | Main | 4.1 × 4.61 m (13'5" × 15'1") | |
| Living Room | Main | 6.07 × 5.84 m (19'11" × 19'2") | |
| Dining Room | Main | 4.26 × 6.73 m (14' × 22'1") | |
| Kitchen | Main | 7.02 × 6.73 m (23' × 22'1") | |
| Breakfast | Main | 4.19 × 4.33 m (13'9" × 14'2") | |
| Family Room | Main | 7.15 × 6.07 m (23'5" × 19'11") | |
| Primary Bedroom | Main | 8.14 × 6.9 m (26'8" × 22'8") | |
| Laundry | Main | 4.72 × 2.62 m (15'6" × 8'7") | |
| Bedroom 2 | Second | 7.21 × 7.46 m (23'8" × 24'6") | |
| Bedroom 3 | Second | 5.28 × 4.25 m (17'4" × 13'11") | |
| Bedroom 4 | Second | 4.53 × 9.82 m (14'10" × 32'3") | |
| Bedroom 5 | Second | 6.45 × 7.13 m (21'2" × 23'5") | |
| Office | Second | 4.25 × 6.1 m (13'11" × 20') | |
| Office | Second | 6.45 × 7.13 m (21'2" × 23'5") | |
| Recreation | Basement | 9.71 × 11.82 m (31'10" × 38'9") | |
| Other | Basement | 5.28 × 2.88 m (17'4" × 9'5") | |
| Other | Basement | 3.43 × 4.9 m (11'3" × 16'1") | |
| Cold Room/Cantina | Basement | 1.29 × 5.98 m (4'3" × 19'7") | |
| Utility Room | Basement | 3.93 × 7.42 m (12'11" × 24'4") | |
| Other | Basement | 12.78 × 18.14 m (41'11" × 59'6") | |
| Bathroom | Main | 2 Pc Bath |
Location
Location is approximate. See nearby homes on the map
Recent sales nearby
See what similar homes within 1 km sold for in the last year. Create a free account or sign in to see them.
The neighbourhood
Getting around Car-dependent
No subway, LRT or GO station within a short trip.
Within a 10-minute walk: no grocery stores, 2 cafés and restaurants, 0 parks.
Schools nearby
Elementary
- Martha Cullimore Public School
EQAO: Gr 6 reading 95%, math 90%1.3 km - Mary Ward Catholic Elementary School Catholic
EQAO: Gr 6 reading 100%, math 76%1.3 km - Prince Philip Public School
EQAO: Gr 6 reading 98%, math 87%1.4 km - Victoria Public School
EQAO: Gr 6 reading 92%, math 57%1.6 km
Secondary
- A. N. Myer Secondary School
EQAO: Gr 9 math 74%, literacy test 89%1.9 km - Saint Paul Catholic High School Catholic
EQAO: Gr 9 math 81%, literacy test 84%2.4 km
EQAO: share of students meeting the provincial standard (2024–25). Ontario average: Gr 6 reading 86%, math 51%; Gr 9 math 55%; literacy test 83%.
Closest schools, not school zones. Check which school serves this address with the school board before relying on it.
Who lives here postal area L2J
- Owners / renters
- 81% / 19%
- Median household income
- $81,000
- Average age
- 47
- Children under 15
- 13%
- Homes
- 71% detached, 7% high-rise
- Commute by transit
- 1%
- Population
- 14,908
Languages spoken most at home besides English: Italian 1.1%, Spanish 0.8%, Serbian 0.4%, Korean 0.4%.
Flood and conservation No mapped hazard
Not inside a mapped flood plain or regulated area in Niagara Peninsula Conservation’s mapping.
Screening maps only. Ask the conservation authority for a property inquiry before relying on this.
Safety
Crime Severity Index for Niagara Region (St. Catharines) police: 54 vs 57 for Ontario (2025).
Police-reported figures for the whole police service area, not this street. Rates use the area’s resident population.
Distances are approximate. Places © OpenStreetMap contributors. Neighbourhood figures: Statistics Canada, 2021 Census. School results: EQAO via Ontario Data Catalogue (Open Government Licence – Ontario). Flood and regulation mapping: Niagara Peninsula Conservation open data. Crime Severity Index: Statistics Canada.
Living here
Commute
To Union Station (downtown Toronto): 61 km. Transit times · Driving times
Noise Nothing major nearby
No highway within 500 m, rail line within 300 m, or airport flight path nearby.
Distances from the map, not noise measurements. Visit at rush hour to judge for yourself.
Internet High-speed
50/10 Mbps or faster available here by cable, fibre or DSL (the federal high-speed target).
From the federal broadband map. Check exact speeds and providers for the address.
Roads, rail, airports and planned stations © OpenStreetMap contributors. Internet: Innovation, Science and Economic Development Canada, National Broadband Data.
Listed by RE/MAX Escarpment Realty Inc., Brokerage.
Listing information provided by PropTx Innovations Inc. and TRREB; deemed reliable but not guaranteed accurate by PropTx.
Similar homes nearby
See more in Niagara Falls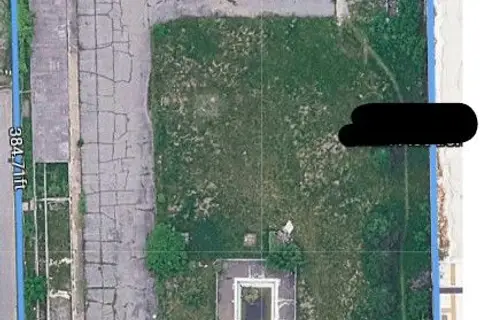
$2,799,900
0 bd0 ba
7797 Lundys Lane
213 - Ascot, Niagara Falls
Vacant Land · MLS® X13735084 · RE/MAX REALTY SPECIALISTS INC.
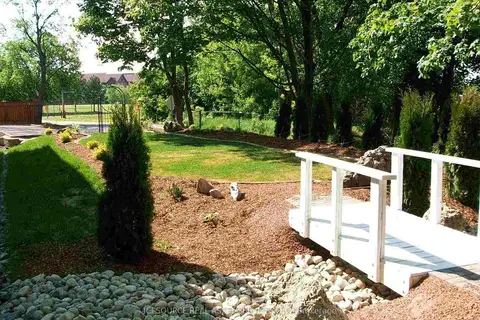
$3,000,000
18 bd9 ba15 pk5000 + ft²
4434 Leader Lane
210 - Downtown, Niagara Falls
Multiplex · MLS® X13572628 · ICI SOURCE REAL ASSET SERVICES INC.
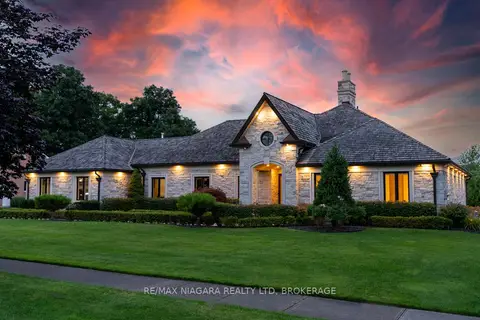
$2,699,999
3+3 bd5 ba13 pk3000-3500 ft²
3551 CARDINAL Drive
208 - Mt. Carmel, Niagara Falls
Detached · MLS® X13712942 · RE/MAX NIAGARA REALTY LTD, BROKERAGE
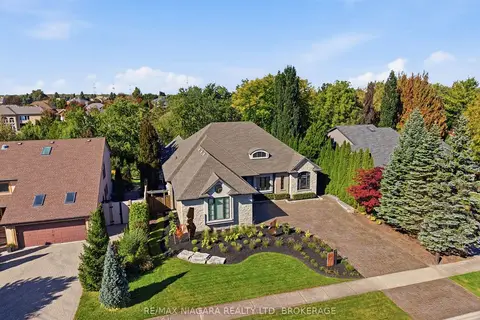
$2,598,000
4 bd5 ba7 pk3500-5000 ft²
3525 Cardinal Drive
208 - Mt. Carmel, Niagara Falls
Detached · MLS® X13878846 · RE/MAX NIAGARA REALTY LTD, BROKERAGE
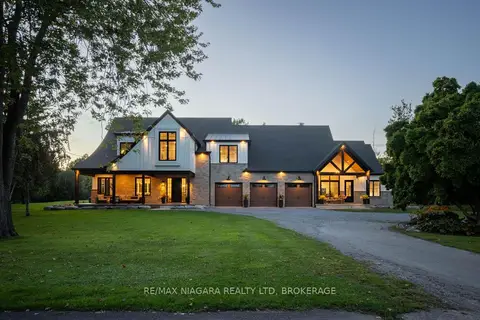
$3,299,000
5+1 bd6 ba13 pk3500-5000 ft²
10185 Niagara Parkway
224 - Lyons Creek, Niagara Falls
Detached · MLS® X13793752 · RE/MAX NIAGARA REALTY LTD, BROKERAGE
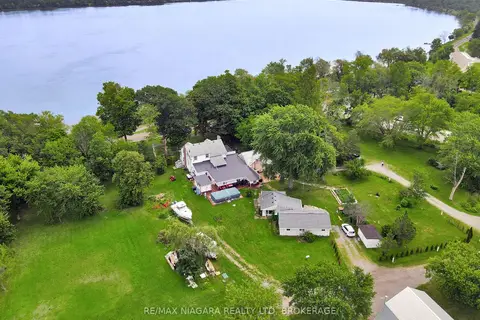
$2,399,000
Reduced $51,000
3 bd3 ba6 pk5000 + ft²
13693 Niagara River Parkway
224 - Lyons Creek, Niagara Falls
Detached · MLS® X13706082 · RE/MAX NIAGARA REALTY LTD, BROKERAGE