640514 HAMILTON ROAD
Chatsworth, Chatsworth, N0H1R0
Listed by Sotheby's International Realty Canada
$995,000
- 3 bedrooms
- 3 bathrooms
- 6 parking
Listed 117 days ago · MLS® X13492748
About this home
"A River Runs Through It" - A Once-in-a-Lifetime Waterfront Escape. A truly unique property where natural wonder meets modern comfort. Nestled directly on the picturesque banks of the North Saugeen River, also known as Hamilton Creek, this rare property offers a lifestyle most only dream of. Imagine waking up every morning, stepping outside, and being greeted by the soothing sound of the river flowing over the weir. It is the ultimate escape from the everyday hustle, offering a natural soundscape that washes away the stress of the day. Inside, the 1,800-square-foot home boasts a bright and airy open-concept layout designed to maximize both views and functionality. The seamless flow of the main living area provides the perfect backdrop whether you are entertaining friends or enjoying a quiet evening by the water. With three bedrooms, there is ample room for family, guests, or a dedicated home office, all filled with excellent natural light. This home strikes the ideal balance of generous living space and low-maintenance convenience.The true magic of this property lies in its unbeatable waterfront location and rare privacy. Properties with this level of natural beauty and direct river access rarely come to market. This is a once-in-a-lifetime opportunity to own a slice of paradise where the river literally runs through your everyday life. (id:66966)
Details
- Type
- Detached
- Basement
- None
- Garage
- Garage
- Property tax
- $2,597
- Neighbourhood
- Chatsworth
- Municipality
- Chatsworth
Interior
- Bedrooms
- 3 above ground
- Fireplace
- Woodstove
- Appliances
- Washer, Refrigerator, Dishwasher, Stove, Dryer
Heating, cooling and services
- Heating
- Propane, Wood
- Air conditioning
- Central air conditioning
- Water and sewer
- Septic System
Building and exterior
- Foundation
- Block, Concrete
- Outdoor
- Vinyl siding
Parking
- Total parking
- 6
- Driveway and parking
- No Garage
Rooms
| Room | Level | Size | Features |
|---|---|---|---|
| Kitchen | Second level | 3.33 × 5.11 m (10'11" × 16'9") | |
| Bathroom | Ground level | 1.67 × 1.67 m (5'6" × 5'6") | |
| Laundry room | Ground level | 2.94 × 2.94 m (9'8" × 9'8") | |
| Other | Ground level | 3.76 × 2.88 m (12'4" × 9'5") | |
| Utility room | Ground level | 1.61 × 2.88 m (5'3" × 9'5") | |
| Dining room | Second level | 3.33 × 1.92 m (10'11" × 6'4") | |
| Living room | Second level | 3 × 5.04 m (9'10" × 16'6") | |
| Sunroom | Second level | 1.99 × 4.72 m (6'6" × 15'6") | |
| Bedroom | Second level | 4.38 × 3.51 m (14'4" × 11'6") | |
| Bathroom | Second level | 1.16 × 1.49 m (3'10" × 4'11") | |
| Bedroom 2 | Second level | 3 × 3.45 m (9'10" × 11'4") | |
| Bathroom | Second level | 2.43 × 1.5 m (8' × 4'11") | |
| Recreational, Games room | Ground level | 6.76 × 4.91 m (22'2" × 16'1") | |
| Bedroom 3 | Ground level | 3.32 × 2.73 m (10'11" × 8'11") |
Location
Location is approximate. See nearby homes on the map
Listed by Sotheby's International Realty Canada.

REALTOR®, REALTORS®, and the REALTOR® logo are certification marks that are owned by REALTOR® Canada Inc. and licensed exclusively to The Canadian Real Estate Association (CREA). These certification marks identify real estate professionals who are members of CREA and who must abide by CREA’s By-Laws, Rules, and the REALTOR® Code. The MLS® trademark and the MLS® logo are owned by CREA and identify the professional real estate services provided by members of CREA.
The information contained on this site is based in whole or in part on information that is provided by members of The Canadian Real Estate Association, who are responsible for its accuracy. CREA reproduces and distributes this information as a service for its members and assumes no responsibility for its accuracy.
Similar homes nearby
See more in Chatsworth 📷 28🎥 Tour
$999,000
≈ $4,375/mo mortgage · 20% down
0 bd0 ba
Lt 24 Conc Rd 6 Road
Chatsworth, Chatsworth
Vacant Land · MLS® X13091550 · Ron Hopper Real Estate Ltd.
 📷 2
$999,000
≈ $4,375/mo mortgage · 20% down
0 bd0 ba
316864 HWY 6
Chatsworth, Chatsworth
Vacant Land · MLS® X13866986 · Wilfred McIntee & Co Limited
 📷 47
$990,000
≈ $4,335/mo mortgage · 20% down
4 bd2 ba15 pk2000-2500 ft²
622829 Moto Park Road
Chatsworth, Chatsworth
Detached · MLS® X13762592 · Wilfred McIntee & Co Limited
 📷 46🎥 Tour
$975,000
≈ $4,270/mo mortgage · 20% down
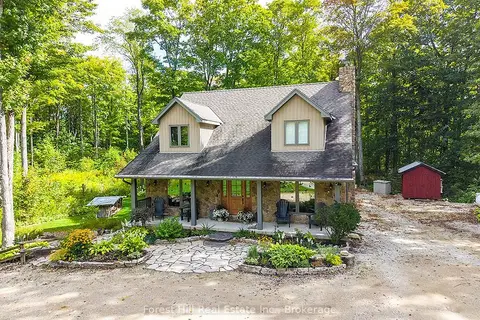
3+1 bd3 ba12 pk1500-2000 ft²
580381 Side Road 60
Chatsworth, Chatsworth
Basement suite
Detached · MLS® X13746322 · ROYAL LEPAGE CREDIT VALLEY REAL ESTATE
 📷 50🎥 Tour
$974,900
≈ $4,269/mo mortgage · 20% down
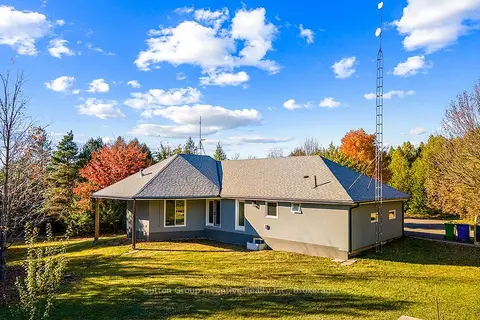
4 bd3 ba12 pk2000-2500 ft²
495595 Veterans Road S
Chatsworth, Chatsworth
Detached · MLS® X13782256 · Forest Hill Real Estate Inc.
 New
📷 46
$950,000
≈ $4,160/mo mortgage · 20% down
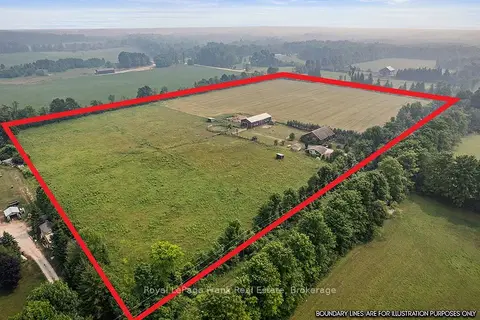
4 bd3 ba10 pk1500-2000 ft²
495377 Veterans Road South Road
Chatsworth, Chatsworth
Basement suitePool
Rural Residential · MLS® X14096654 · Sutton Group Incentive Realty Inc.
 📷 49🎥 Tour
$899,000
Reduced $97,000 (↓ 10%)
≈ $3,937/mo mortgage · 20% down
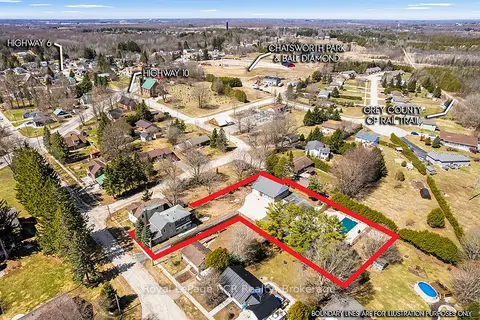
2+2 bd2 ba10 pk1500-2000 ft²
720472 20 Side Road
Chatsworth, Chatsworth
Rural Residential · MLS® X13582130 · Royal LePage Frank Real Estate
 📷 49🎥 Tour
$895,000
Reduced $93,888 (↓ 9%)
≈ $3,919/mo mortgage · 20% down
3 bd2 ba10 pk2000-2500 ft²
144 LOUCKS Lane
Chatsworth, Chatsworth
Pool
Detached · MLS® X13010828 · Royal LePage RCR Realty