720472 20 Side Road
Chatsworth, Chatsworth, N0H 1R0
$899,000
Reduced $97,000 from $996,000
- 2+2 bedrooms
- 2 bathrooms
- 10 parking
- 1500-2000 sq ft
Listed 92 days ago · MLS® X13582130
About this home
Here it is! The one you've been waiting for. This lovely 16-acre rural retreat is just a few minutes east of Highway 10 a little south of Chatsworth. Only 25 minutes to Owen Sound and about 50 minutes to Collingwood you can easily experience all the beauty the Bruce Peninsula has to offer from this central location! The home itself is a classic family size, 4-bedroom bungalow complete with large sun loving picture windows, vaulted ceilings, hardwood floors on the main floor, main-floor laundry, and a fully finished basement. There is a good sized to car garage and a wood shed. The large modern barn/shop offers an incredible opportunity to own a turnkey operation for horses, a hobby farm, or even a contractor's dream setup. The barn is fitted with multiple box stalls; there is good hay and run-ins for your animals. Incredible property with endless potential-a must-see!
Details
- Type
- Rural Residential
- Style
- Bungalow-Raised
- Age
- 16-30 years
- Size
- 1500-2000 sq ft
- Lot
- 1094.73 × 696.47 ft
- Basement
- Finished, Full
- Garage
- Detached
- Kitchens
- 1
- Property tax
- $4,434 (2026)
- Neighbourhood
- Chatsworth
- Municipality
- Chatsworth
Interior
- Bedrooms
- 2 above ground + 2 below
- Bathrooms
- 1 × 5-piece (main), 1 × 3-piece (main)
- Rooms
- 6 above ground + 5 below
- Family room or den
- No
- Fireplace
- Yes
- Features
- Primary Bedroom - Main Floor
Heating, cooling and services
- Heating
- Forced Air, Propane
- Water and sewer
- Septic
Building and exterior
- Style
- Bungalow-Raised
- Exterior
- Board & Batten
- Roof
- Asphalt Shingle
- Foundation
- Poured Concrete
- Age
- 16-30 years
- Faces
- South
- Outdoor
- Porch, Barn, Paddocks, Shed, Box Stall
Parking
- Garage spaces
- 2
- Total parking
- 10
- Driveway and parking
- Private
Lot
- Size
- 1094.73 × 696.47 ft (rectangular)
- Acreage
- 10-24.99
More
- Possession
- TBA
- Nearby
- Clear View, Level
- Cross street
- Hwy 10 and Side road 20
Rooms
| Room | Level | Size | Features |
|---|---|---|---|
| Living Room | Ground | 6.12 × 4.55 m (20'1" × 14'11") | Picture Window, Vaulted Ceiling(s), Overlooks Backyard |
| Dining Room | Ground | 4.7 × 4.32 m (15'5" × 14'2") | Combined w/Living |
| Kitchen | Ground | 6.3 × 3.5 m (20'8" × 11'6") | W/O To Porch, Breakfast Bar, Granite Counters |
| Primary Bedroom | Ground | 4.6 × 4.1 m (15'1" × 13'5") | 3 Pc Ensuite, Large Closet, Large Window |
| Bedroom 2 | Ground | 4.1 × 3.6 m (13'5" × 11'10") | |
| Laundry | Ground | ||
| Recreation | Basement | 10.4 × 5.6 m (34'1" × 18'4") | Tile Floor |
| Bedroom 3 | Basement | 5.1 × 3.6 m (16'9" × 11'10") | |
| Bedroom 4 | Basement | 4.3 × 4.4 m (14'1" × 14'5") | |
| Utility Room | Basement | ||
| Other | Basement | 5.9 × 3.8 m (19'4" × 12'6") |
History of this address
2 earlier listings at this address, with sold and leased prices. Create a free account or sign in to see them.
Listed by Royal LePage Frank Real Estate.
Listing information provided by PropTx Innovations Inc. and TRREB; deemed reliable but not guaranteed accurate by PropTx.
Similar homes nearby
See more in Chatsworth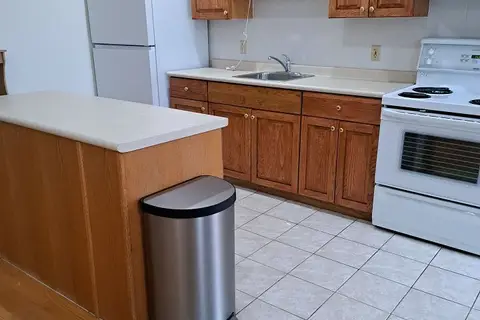
$899,000
Reduced $50,000
4 bd2 ba6 pk2500-3000 ft²
114 Victoria Street
Chatsworth, Chatsworth
Detached · MLS® X13503742 · RE/MAX Grey Bruce Realty Inc.
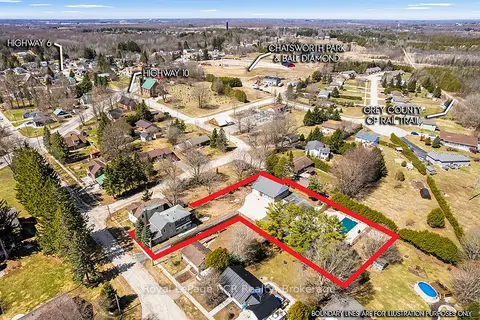
$895,000
Reduced $93,888
3 bd2 ba10 pk2000-2500 ft²
144 LOUCKS Lane
Chatsworth, Chatsworth
Detached · MLS® X13010828 · Royal LePage RCR Realty
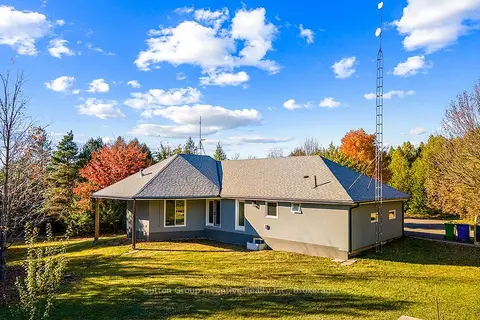 New
$950,000
4 bd3 ba10 pk1500-2000 ft²
495377 Veterans Road South Road
Chatsworth, Chatsworth
Rural Residential · MLS® X14096654 · Sutton Group Incentive Realty Inc.
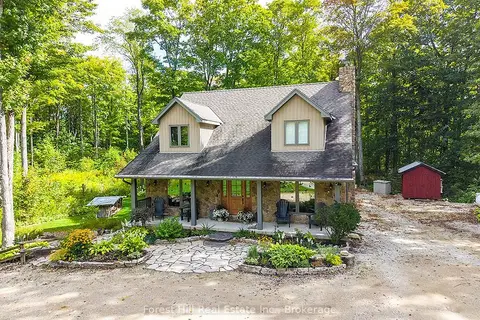
$974,900
4 bd3 ba12 pk2000-2500 ft²
495595 Veterans Road S
Chatsworth, Chatsworth
Detached · MLS® X13782256 · Forest Hill Real Estate Inc.
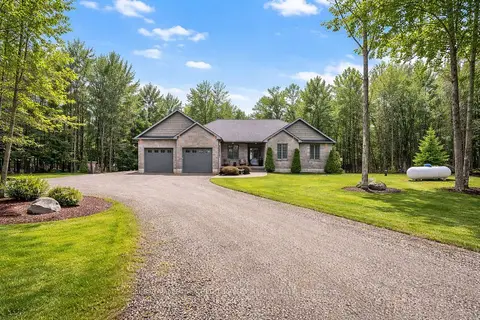
$975,000
3+1 bd3 ba12 pk1500-2000 ft²
580381 Side Road 60
Chatsworth, Chatsworth
Detached · MLS® X13746322 · ROYAL LEPAGE CREDIT VALLEY REAL ESTATE
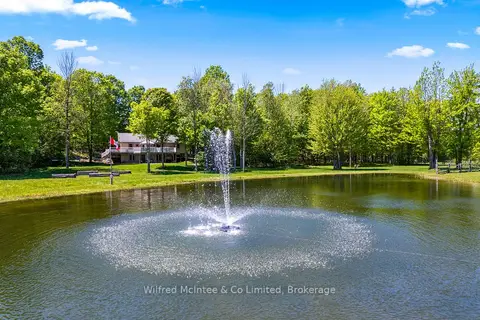
$990,000
4 bd2 ba15 pk2000-2500 ft²
622829 Moto Park Road
Chatsworth, Chatsworth
Detached · MLS® X13762592 · Wilfred McIntee & Co Limited
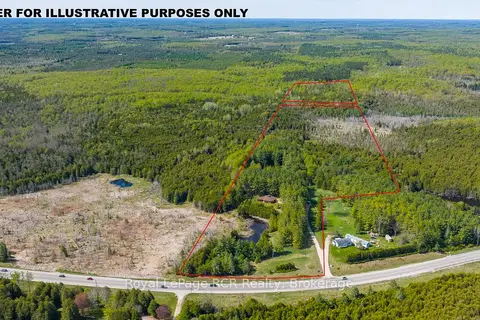
$800,000
Reduced $250,000
3 bd2 ba15 pk1500-2000 ft²
776318 Highway 10
Chatsworth, Chatsworth
Detached · MLS® X13155554 · Royal LePage RCR Realty
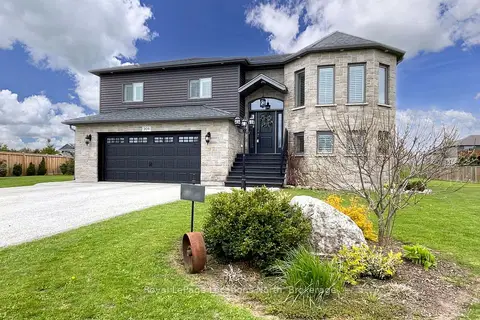
$799,999
4 bd3 ba6 pk2000-2500 ft²
204 Mactay Drive
Chatsworth, Chatsworth
Detached · MLS® X13868122 · Royal LePage Locations North