580381 Side Road 60
Chatsworth, Chatsworth, N0H 1C0
$975,000
- 3+1 bedrooms
- 3 bathrooms
- 12 parking
- 1500-2000 sq ft
Listed 45 days ago · MLS® X13746322
About this home
Country Elegance, City Convenience All on One Private Acre This brick bungalow feels warm & modern. It sits on a quiet 1 acre lot in Berkeley. It has 3+1 br & 3 ba. It also has a finished lower level. Home is well kept W/ curb appeal . Setting feels calm & private. Light fills the home. Modern touches are everywhere. The open layout suits daily life & hosting guests. The kitchen is the heart of the home. It is stylish It is easy to use. plenty of counter space. It works for a big dinner or a quiet coffee. The main floor has 3 br. They are bright & comfortable. The primary br is large & calm. With a new high-end ensuite. Full ba on this floor. Living areas open & bright. Lower level adds more space W/ brand-new kitchen. Patio doors lead outside. This level suits guests or family W/ laundry room. Room for a home office or hobby space, storage space. Space to relax downstairs too. Double garage fits two cars & space for gear & tools. Extra storage space Outside, the private acre stands out. Yard is well kept & peaceful. Nature feels close. You get space & quiet. You still stay close to daily needs. Markdale is minutes away. Owen Sound 20 min. Collingwood & Port Elgin are under an 1 hr. Shops & services are close by. Grey County is known for its beauty. Hills & forests surround the area. This bungalow mixes comfort & space well. Lower level adds flexible space it does not take away from the main floor. Every room feels planned. The kitchen invites you to cook. Primary suite invites you to rest. Lower level invites you to gather or spread out. Yard invites you to slow down. Candue Homes built this home to last. Brick exterior looks timeless. Work is careful & clean. You can move in & enjoy it now. This home is well finished & well kept. It sits in a private setting. It offers space, comfort & privacy in one place. It works as a forever home or a quiet retreat. If you want room to grow, host & relax, this home is worth seeing. Homes like this do not come up often.
Details
- Type
- Detached
- Style
- Bungalow
- Age
- 6-15 years
- Size
- 1500-2000 sq ft
- Basement
- Finished with Walk-Out, Separate Entrance
- Garage
- Attached
- Kitchens
- 2
- Property tax
- $4,405 (2025)
- Neighbourhood
- Chatsworth
- Municipality
- Chatsworth
- Price per sq ft
- $557 (30% above detached houses in Chatsworth, $428)
Interior
- Bedrooms
- 3 above ground + 1 below
- Bathrooms
- 1 × 4-piece (main), 1 × 3-piece (main), 1 × 3-piece (lower)
- Kitchens
- 2 (1 below ground)
- Rooms
- 7 above ground + 6 below
- Family room or den
- No
- Fireplace
- Propane
- Features
- In-Law Suite
Heating, cooling and services
- Heating
- Forced Air, Propane
- Air conditioning
- Central Air
- Water and sewer
- Septic
Building and exterior
- Style
- Bungalow
- Exterior
- Brick
- Roof
- Shingles
- Foundation
- Poured Concrete
- Age
- 6-15 years
- Faces
- North
- Outdoor
- Landscaped, Deck
Parking
- Garage spaces
- 2
- Total parking
- 12
- Driveway and parking
- Private Double
Lot
- Acreage
- .50-1.99
More
- Possession
- TBD
- Cross street
- Heading North West on Hwy 10, turn North East onto Sideroad 60. Continue for 0.5km. Property is on the left.
Rooms
| Room | Level | Size | Features |
|---|---|---|---|
| Great Room | Main | 5.03 × 5.44 m (16'6" × 17'10") | Laminate, Fireplace, Open Concept |
| Other | Main | 3 × 3.1 m (9'10" × 10'2") | Laminate, Combined w/Great Rm |
| Dining Room | Main | 2.34 × 5.23 m (7'8" × 17'2") | Laminate, W/O To Patio, Combined w/Kitchen |
| Kitchen | Main | 3.2 × 5.23 m (10'6" × 17'2") | Laminate, Stainless Steel Appl, Centre Island |
| Primary Bedroom | Main | 4.01 × 3.91 m (13'2" × 12'10") | Laminate, 3 Pc Ensuite |
| Bedroom 2 | Main | 3.38 × 3.23 m (11'1" × 10'7") | Laminate |
| Bedroom 3 | Main | 2.82 × 3.63 m (9'3" × 11'11") | Laminate |
| Family Room | Lower | 5.13 × 5.51 m (16'10" × 18'1") | Broadloom, Large Window, Open Concept |
| Kitchen | Lower | 5.66 × 5.23 m (18'7" × 17'2") | Laminate, Stainless Steel Appl, Walk-Out |
| Bedroom | Lower | 2.82 × 4.09 m (9'3" × 13'5") | Broadloom |
| Laundry | Lower | 2.77 × 3.66 m (9'1" × 12') | Laminate, Access To Garage |
| Cold Room/Cantina | Lower | 2.41 × 5.31 m (7'11" × 17'5") | Concrete Floor |
History of this address
1 earlier listing at this address, with sold and leased prices. Create a free account or sign in to see them.
Location
Location is approximate. See nearby homes on the map
Recent sales nearby
See what similar homes within 1 km sold for in the last year. Create a free account or sign in to see them.
The neighbourhood
Getting around Car-dependent
No subway, LRT or GO station within a short trip.
Within a 10-minute walk: no grocery stores, 0 cafés and restaurants, 0 parks.
Who lives here postal area N0H
- Owners / renters
- 86% / 14%
- Median household income
- $86,000
- Average age
- 48
- Children under 15
- 14%
- Homes
- 86% detached, 0% high-rise
- Commute by transit
- 0%
- Population
- 53,674
Languages spoken most at home besides English: German 0.4%, Pennsylvania German 0.3%, Urdu 0.2%, Gujarati 0.2%.
Safety
Crime Severity Index for Grey Bruce (Chatsworth) (OPP): 30 vs 57 for Ontario (2025).
Police-reported figures for the whole police service area, not this street. Rates use the area’s resident population.
Distances are approximate. Places © OpenStreetMap contributors. Neighbourhood figures: Statistics Canada, 2021 Census. Crime Severity Index: Statistics Canada.
Living here
Commute
Noise Nothing major nearby
No highway within 500 m, rail line within 300 m, or airport flight path nearby.
Distances from the map, not noise measurements. Visit at rush hour to judge for yourself.
Internet High-speed
50/10 Mbps or faster available here by cable, fibre or DSL (the federal high-speed target).
From the federal broadband map. Check exact speeds and providers for the address.
Roads, rail, airports and planned stations © OpenStreetMap contributors. Internet: Innovation, Science and Economic Development Canada, National Broadband Data.
Listed by ROYAL LEPAGE CREDIT VALLEY REAL ESTATE.
Listing information provided by PropTx Innovations Inc. and TRREB; deemed reliable but not guaranteed accurate by PropTx.
Similar homes nearby
See more in Chatsworth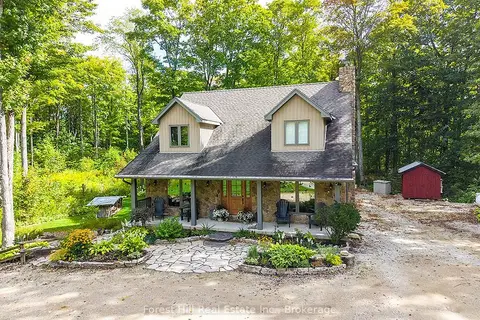
$974,900
4 bd3 ba12 pk2000-2500 ft²
495595 Veterans Road S
Chatsworth, Chatsworth
Detached · MLS® X13782256 · Forest Hill Real Estate Inc.
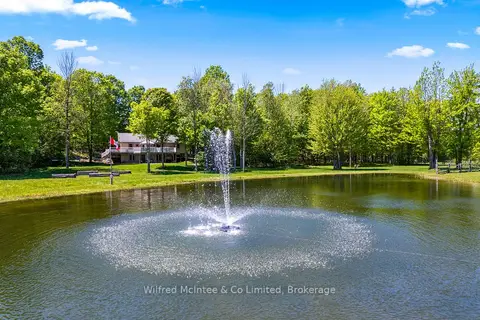
$990,000
4 bd2 ba15 pk2000-2500 ft²
622829 Moto Park Road
Chatsworth, Chatsworth
Detached · MLS® X13762592 · Wilfred McIntee & Co Limited
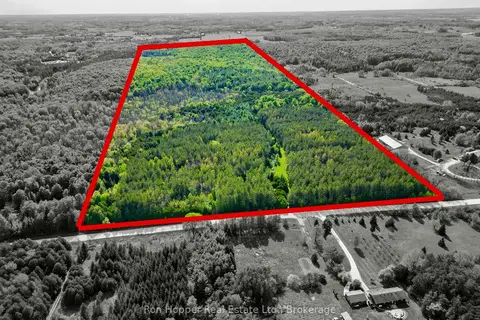
$999,000
0 bd0 ba
Lt 24 Conc Rd 6 Road
Chatsworth, Chatsworth
Vacant Land · MLS® X13091550 · Ron Hopper Real Estate Ltd.
$999,000
0 bd0 ba
316864 HWY 6
Chatsworth, Chatsworth
Vacant Land · MLS® X13866986 · Wilfred McIntee & Co Limited
 New
$950,000
4 bd3 ba10 pk1500-2000 ft²
495377 Veterans Road South Road
Chatsworth, Chatsworth
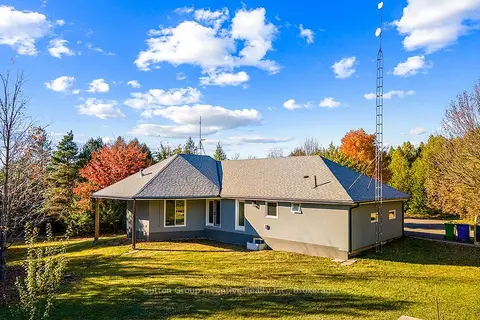
Rural Residential · MLS® X14096654 · Sutton Group Incentive Realty Inc.
$899,000
Reduced $50,000
4 bd2 ba6 pk2500-3000 ft²
114 Victoria Street
Chatsworth, Chatsworth
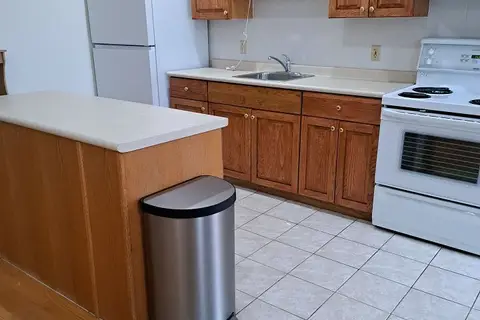
Detached · MLS® X13503742 · RE/MAX Grey Bruce Realty Inc.
$899,000
Reduced $97,000
2+2 bd2 ba10 pk1500-2000 ft²
720472 20 Side Road
Chatsworth, Chatsworth
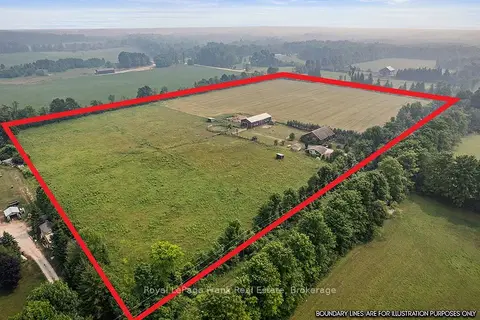
Rural Residential · MLS® X13582130 · Royal LePage Frank Real Estate
$895,000
Reduced $93,888
3 bd2 ba10 pk2000-2500 ft²
144 LOUCKS Lane
Chatsworth, Chatsworth
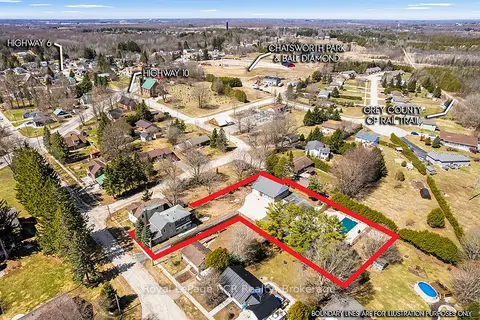
Detached · MLS® X13010828 · Royal LePage RCR Realty