114 Victoria Street
Chatsworth, Chatsworth, N0H 2S0
$899,000
Reduced $50,000 from $949,000
- 4 bedrooms
- 2 bathrooms
- 6 parking
- 2500-3000 sq ft
Listed 112 days ago · MLS® X13503742
About this home
This is the property you have been looking for! As you drive up the winding driveway you will be mesmerized by the beautiful pond on the left. Upon arriving at the home you will notice the two level home has a large deck off the upper level overlooking the pond and surrounding countryside. Imagine sitting there watching the sunrise as you sip your morning coffee. The almost 3000 sq foot home features the main living area on the upper level. There you will enjoy working in the large eat-in kitchen with lots of cupboards and a large pantry with a walk-out to the deck (2024) with the same wonderful view of the pond. Off the kitchen/living room there is a den/office with woodstove (2023) and lovely windows to enjoy the view. Also on this level is the spacious primary bedroom with a walk-in closet and 4 pc ensuite bathroom which is also accessed from the living room. On the main level you will find a large entrance with a closet with a heater in it for drying the childrens' wet winter clothes. A great idea for the whole family. On this level are three more bedrooms, a 4 pc bathroom, a large family room with walk-out, a utility/laundry room, workshop, and cold room. The home which was completely renovated with a large addition in 2007 is heated and cooled by geothermal. The property is partially treed and goes back to the edge of Walters Creek. Book your showing today to view this amazing property! Please note that the property is irregular so unable to determine the depth of the property. Also the property goes to the edge of the pond but does not include the pond.
Details
- Type
- Detached
- Style
- 2-Storey
- Age
- 16-30 years
- Size
- 2500-3000 sq ft
- Lot
- 96.05 × ? ft
- Basement
- Finished with Walk-Out
- Garage
- None
- Kitchens
- 1
- Property tax
- $3,315 (2025)
- Neighbourhood
- Chatsworth
- Municipality
- Chatsworth
- Price per sq ft
- $327 (24% below detached houses in Chatsworth, $428)
Interior
- Bedrooms
- 4 above ground
- Bathrooms
- 1 × 4-piece (second), 1 × 4-piece (ground)
- Rooms
- 12 above ground
- Family room or den
- Yes
- Fireplace
- Wood Stove
- Features
- Water Heater Owned
Heating, cooling and services
- Heating
- Heat Pump, Ground Source
- Air conditioning
- Central Air
- Water and sewer
- Septic
Building and exterior
- Style
- 2-Storey
- Exterior
- Vinyl Siding
- Roof
- Metal
- Foundation
- Concrete Block
- Age
- 16-30 years
- Faces
- South
- Outdoor
- Deck, Year Round Living, Privacy, Storage, Shed
Parking
- Total parking
- 6
- Driveway and parking
- Front Yard Parking
Lot
- Size
- 96.05 × ? ft (irregular)
- Acreage
- 10-24.99
More
- Possession
- 30-59 days
- Nearby
- Lake/Pond, School Bus Route, Wooded/Treed
- Cross street
- Grey Rd 29, Victoria St
Rooms
| Room | Level | Size | Features |
|---|---|---|---|
| Office | Second | 4.11 × 3.05 m (13'6" × 10') | B/I Bookcase, Wood Stove |
| Foyer | Main | 3.48 × 2.57 m (11'5" × 8'5") | |
| Bedroom | Main | 3.05 × 2.92 m (10' × 9'7") | |
| Bedroom 2 | Main | 3.05 × 2.64 m (10' × 8'8") | |
| Bedroom 3 | Main | 3.53 × 2.06 m (11'7" × 6'9") | |
| Utility Room | Main | 4.39 × 3.05 m (14'5" × 10') | |
| Family Room | Main | 6.4 × 5.79 m (21' × 19') | W/O To Yard |
| Workshop | Main | 4.39 × 2.44 m (14'5" × 8') | |
| Cold Room/Cantina | Main | 2.44 × 1.35 m (8' × 4'5") |
History of this address
2 earlier listings at this address, with sold and leased prices. Create a free account or sign in to see them.
Location
Location is approximate. See nearby homes on the map
Recent sales nearby
See what similar homes within 1 km sold for in the last year. Create a free account or sign in to see them.
The neighbourhood
Getting around Car-dependent
No subway, LRT or GO station within a short trip.
Within a 10-minute walk: no grocery stores, 0 cafés and restaurants, 0 parks.
Who lives here postal area N0H
- Owners / renters
- 86% / 14%
- Median household income
- $86,000
- Average age
- 48
- Children under 15
- 14%
- Homes
- 86% detached, 0% high-rise
- Commute by transit
- 0%
- Population
- 53,674
Languages spoken most at home besides English: German 0.4%, Pennsylvania German 0.3%, Urdu 0.2%, Gujarati 0.2%.
Safety
Crime Severity Index for Grey Bruce (Chatsworth) (OPP): 30 vs 57 for Ontario (2025).
Police-reported figures for the whole police service area, not this street. Rates use the area’s resident population.
Distances are approximate. Places © OpenStreetMap contributors. Neighbourhood figures: Statistics Canada, 2021 Census. Crime Severity Index: Statistics Canada.
Living here
Commute
Noise Nothing major nearby
No highway within 500 m, rail line within 300 m, or airport flight path nearby.
Distances from the map, not noise measurements. Visit at rush hour to judge for yourself.
Internet High-speed
50/10 Mbps or faster available here by cable, fibre or DSL (the federal high-speed target).
From the federal broadband map. Check exact speeds and providers for the address.
Roads, rail, airports and planned stations © OpenStreetMap contributors. Internet: Innovation, Science and Economic Development Canada, National Broadband Data.
Listed by RE/MAX Grey Bruce Realty Inc..
Listing information provided by PropTx Innovations Inc. and TRREB; deemed reliable but not guaranteed accurate by PropTx.
Similar homes nearby
See more in Chatsworth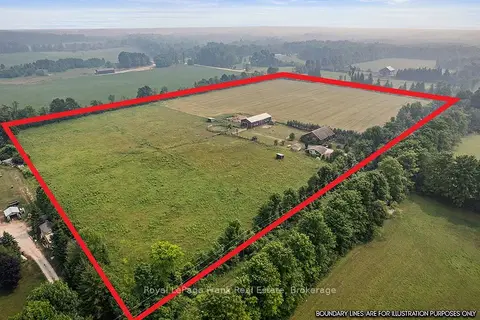
$899,000
Reduced $97,000
2+2 bd2 ba10 pk1500-2000 ft²
720472 20 Side Road
Chatsworth, Chatsworth
Rural Residential · MLS® X13582130 · Royal LePage Frank Real Estate
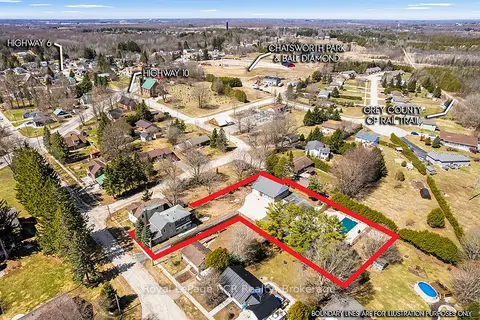
$895,000
Reduced $93,888
3 bd2 ba10 pk2000-2500 ft²
144 LOUCKS Lane
Chatsworth, Chatsworth
Detached · MLS® X13010828 · Royal LePage RCR Realty
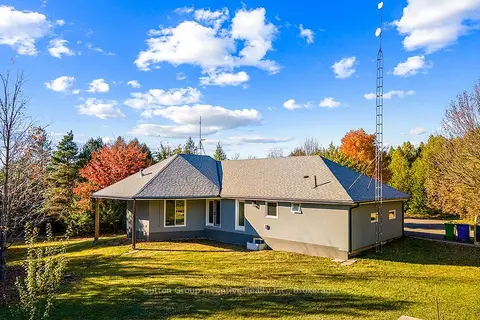 New
$950,000
4 bd3 ba10 pk1500-2000 ft²
495377 Veterans Road South Road
Chatsworth, Chatsworth
Rural Residential · MLS® X14096654 · Sutton Group Incentive Realty Inc.
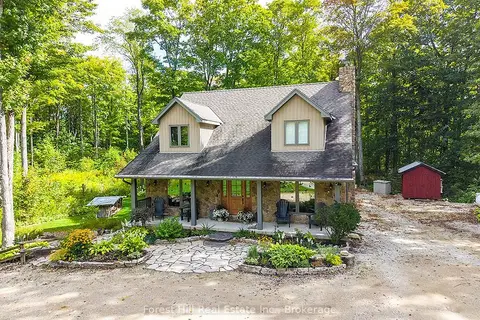
$974,900
4 bd3 ba12 pk2000-2500 ft²
495595 Veterans Road S
Chatsworth, Chatsworth
Detached · MLS® X13782256 · Forest Hill Real Estate Inc.
$975,000
3+1 bd3 ba12 pk1500-2000 ft²
580381 Side Road 60
Chatsworth, Chatsworth
Detached · MLS® X13746322 · ROYAL LEPAGE CREDIT VALLEY REAL ESTATE
$990,000
4 bd2 ba15 pk2000-2500 ft²
622829 Moto Park Road
Chatsworth, Chatsworth
Detached · MLS® X13762592 · Wilfred McIntee & Co Limited
$800,000
Reduced $250,000
3 bd2 ba15 pk1500-2000 ft²
776318 Highway 10
Chatsworth, Chatsworth
Detached · MLS® X13155554 · Royal LePage RCR Realty
$799,999
4 bd3 ba6 pk2000-2500 ft²
204 Mactay Drive
Chatsworth, Chatsworth
Detached · MLS® X13868122 · Royal LePage Locations North