495595 Veterans Road S
Chatsworth, Chatsworth, N0H 1R0
$974,900
- 4 bedrooms
- 3 bathrooms
- 12 parking
- 2000-2500 sq ft
Listed 36 days ago · MLS® X13782256
About this home
A long winding laneway leads to this distinctive country home where space, quality and thoughtful updates come together in a beautiful Grey County setting. The impressive open-concept main level is anchored by a light-filled Great Room with soaring cathedral ceiling, upper-level overlook and stone propane fireplace. The updated gourmet Kitchen features cherry cabinetry, quartz counters, large island with a cherry butcher-block top, abundant storage and a 36" JennAir dual-fuel range, while the bright Family/Sunroom offers another inviting place to relax and enjoy the surroundings. With 4 Bedrooms - including 2 on the main floor - and 3 Bathrooms (1 5-piece and 2 3-piece), this home offers excellent flexibility for families, guests, working from home or retirement living. The finished lower level provides substantial additional living space with a walkout to the backyard, wood stove and recently renovated Bathroom. Set on 4.85 private acres of mature mixed woodland and backing onto 201 acres of Saugeen Valley Conservation land, the property benefits from custom landscaping, decks and patios designed for enjoying the peaceful country setting. A 26' x 26' two-bay garage offers a concrete floor, electricity, automatic door opener, storage and an electrical panel wired for EV charging, with an additional EV connection at the house. Key features include energy-efficient geothermal/electric heating and cooling, whole-home propane Generac generator with automatic cut-over, Waterloo Biofilter septic system, water treatment and brand-new high-speed fibre internet. A comprehensive list of upgrades and property information is available in the listing attachments. Enjoy the privacy and space of country living while remaining approximately 2 hours from Toronto & London and just over 1.5 hours from Guelph, K-W & Barrie..
Details
- Type
- Detached
- Style
- 2-Storey
- Age
- 16-30 years
- Size
- 2000-2500 sq ft
- Lot
- 246 × 973.23 ft
- Basement
- Full, Finished with Walk-Out
- Garage
- Detached
- Kitchens
- 1
- Property tax
- $5,812 (2025)
- Neighbourhood
- Chatsworth
- Municipality
- Chatsworth
- Price per sq ft
- $433 (about the same as detached houses in Chatsworth)
Interior
- Bedrooms
- 4 above ground
- Bathrooms
- 1 × 3-piece (main), 1 × 5-piece (second), 1 × 3-piece (basement)
- Rooms
- 10 above ground + 6 below
- Family room or den
- Yes
- Fireplace
- Yes
- Features
- Auto Garage Door Remote, Carpet Free, Sewage Pump, Storage, Sump Pump, Upgraded Insulation, Water Heater Owned, Water Purifier, Water Softener, Water Treatment
Heating, cooling and services
- Air conditioning
- Central Air
- Water and sewer
- Septic
Building and exterior
- Style
- 2-Storey
- Exterior
- Vinyl Siding, Stone
- Roof
- Asphalt Shingle
- Foundation
- Poured Concrete
- Age
- 16-30 years
- Faces
- East
- Outdoor
- Awnings, Backs On Green Belt, Built-In-BBQ, Landscaped, Deck, Patio, Privacy, Recreational Area, Year Round Living, Garden Shed
Parking
- Garage spaces
- 2
- Total parking
- 12
- Driveway and parking
- Private Double
Lot
- Size
- 246 × 973.23 ft (rectangular)
- Acreage
- 2-4.99
More
- Possession
- flexible
- Nearby
- Electric Car Charger, Greenbelt/Conservation, Hospital, Library, Part Cleared, School Bus Route
- Cross street
- Veterans Rd S / Sideroad 60
Rooms
| Room | Level | Size | Features |
|---|---|---|---|
| Foyer | Main | 2.26 × 2.36 m (7'5" × 7'9") | |
| Living Room | Main | 5.46 × 3.45 m (17'11" × 11'4") | Fireplace, Vaulted Ceiling(s) |
| Dining Room | Main | 4.22 × 2.29 m (13'10" × 7'6") | Vaulted Ceiling(s) |
| Kitchen | Main | 8.03 × 4.67 m (26'4" × 15'4") | Centre Island, Pantry, W/O To Yard |
| Sunroom | Main | 6.46 × 3.51 m (21'2" × 11'6") | W/O To Yard |
| Bedroom | Main | 3.73 × 3.02 m (12'3" × 9'11") | Closet |
| Bedroom | Main | 3.81 × 3 m (12'6" × 9'10") | Closet |
| Primary Bedroom | Second | 3.81 × 7.82 m (12'6" × 25'8") | 5 Pc Ensuite, Walk-In Closet(s) |
| Bedroom | Second | 3.86 × 3.12 m (12'8" × 10'3") | Closet |
| Laundry | Second | 2.5 × 0.97 m (8'2" × 3'2") | |
| Recreation | Lower | 5.24 × 5.82 m (17'2" × 19'1") | Wood Stove, W/O To Yard |
| Workshop | Lower | 3.58 × 5.82 m (11'9" × 19'1") | W/O To Yard |
| Office | Lower | 6.63 × 4.09 m (21'9" × 13'5") | Closet |
| Other | Lower | 4.02 × 3.56 m (13'2" × 11'8") | Closet |
| Utility Room | Lower | 2.47 × 4.67 m (8'1" × 15'4") | Unfinished |
| Cold Room/Cantina | Lower | 10.52 × 1.5 m (34'6" × 4'11") | Unfinished |
History of this address
2 earlier listings at this address, with sold and leased prices. Create a free account or sign in to see them.
Location
Location is approximate. See nearby homes on the map
Recent sales nearby
See what similar homes within 1 km sold for in the last year. Create a free account or sign in to see them.
The neighbourhood
Getting around Car-dependent
No subway, LRT or GO station within a short trip.
Within a 10-minute walk: no grocery stores, 0 cafés and restaurants, 0 parks.
Who lives here postal area N0H
- Owners / renters
- 86% / 14%
- Median household income
- $86,000
- Average age
- 48
- Children under 15
- 14%
- Homes
- 86% detached, 0% high-rise
- Commute by transit
- 0%
- Population
- 53,674
Languages spoken most at home besides English: German 0.4%, Pennsylvania German 0.3%, Urdu 0.2%, Gujarati 0.2%.
Safety
Crime Severity Index for Grey Bruce (Chatsworth) (OPP): 30 vs 57 for Ontario (2025).
Police-reported figures for the whole police service area, not this street. Rates use the area’s resident population.
Distances are approximate. Places © OpenStreetMap contributors. Neighbourhood figures: Statistics Canada, 2021 Census. Crime Severity Index: Statistics Canada.
Living here
Commute
Noise Nothing major nearby
No highway within 500 m, rail line within 300 m, or airport flight path nearby.
Distances from the map, not noise measurements. Visit at rush hour to judge for yourself.
Internet High-speed
50/10 Mbps or faster available here by cable, fibre or DSL (the federal high-speed target).
From the federal broadband map. Check exact speeds and providers for the address.
Roads, rail, airports and planned stations © OpenStreetMap contributors. Internet: Innovation, Science and Economic Development Canada, National Broadband Data.
Listed by Forest Hill Real Estate Inc..
Listing information provided by PropTx Innovations Inc. and TRREB; deemed reliable but not guaranteed accurate by PropTx.
Similar homes nearby
See more in Chatsworth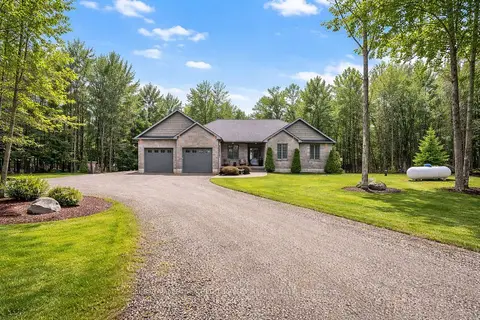
$975,000
3+1 bd3 ba12 pk1500-2000 ft²
580381 Side Road 60
Chatsworth, Chatsworth
Detached · MLS® X13746322 · ROYAL LEPAGE CREDIT VALLEY REAL ESTATE
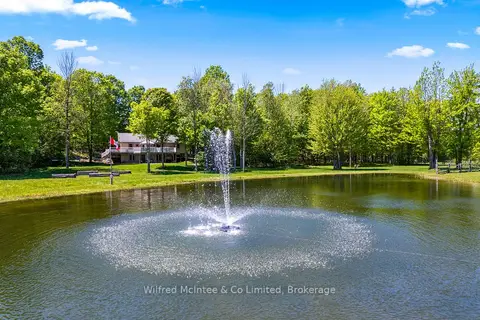
$990,000
4 bd2 ba15 pk2000-2500 ft²
622829 Moto Park Road
Chatsworth, Chatsworth
Detached · MLS® X13762592 · Wilfred McIntee & Co Limited
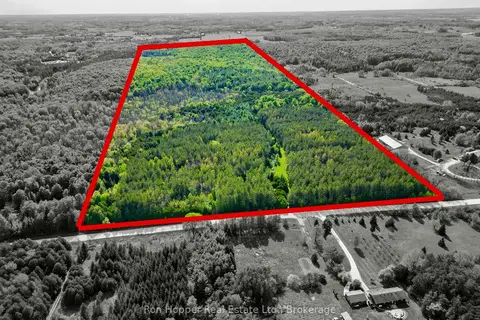
$999,000
0 bd0 ba
Lt 24 Conc Rd 6 Road
Chatsworth, Chatsworth
Vacant Land · MLS® X13091550 · Ron Hopper Real Estate Ltd.
$999,000
0 bd0 ba
316864 HWY 6
Chatsworth, Chatsworth
Vacant Land · MLS® X13866986 · Wilfred McIntee & Co Limited
 New
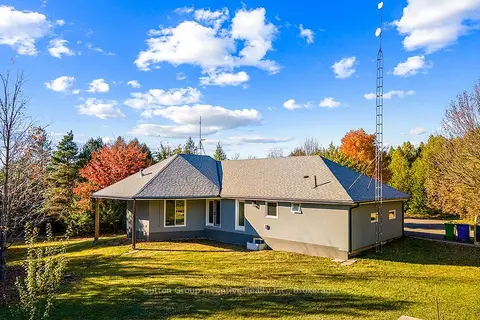
$950,000
4 bd3 ba10 pk1500-2000 ft²
495377 Veterans Road South Road
Chatsworth, Chatsworth
Rural Residential · MLS® X14096654 · Sutton Group Incentive Realty Inc.
$899,000
Reduced $50,000
4 bd2 ba6 pk2500-3000 ft²
114 Victoria Street
Chatsworth, Chatsworth
Detached · MLS® X13503742 · RE/MAX Grey Bruce Realty Inc.
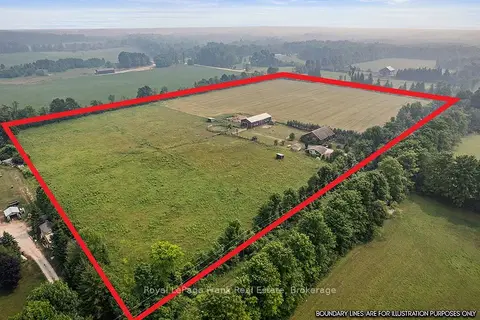
$899,000
Reduced $97,000
2+2 bd2 ba10 pk1500-2000 ft²
720472 20 Side Road
Chatsworth, Chatsworth
Rural Residential · MLS® X13582130 · Royal LePage Frank Real Estate
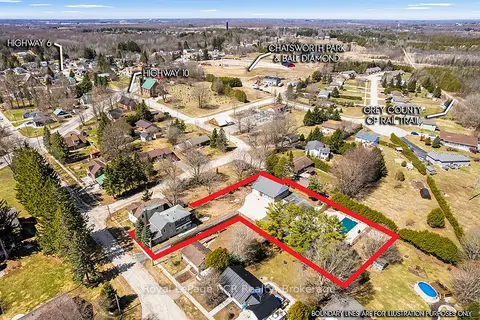
$895,000
Reduced $93,888
3 bd2 ba10 pk2000-2500 ft²
144 LOUCKS Lane
Chatsworth, Chatsworth
Detached · MLS® X13010828 · Royal LePage RCR Realty