204 Mactay Drive
Chatsworth, Chatsworth, N0G 1H0
$799,999
- 4 bedrooms
- 3 bathrooms
- 6 parking
- 2000-2500 sq ft
Listed 14 days ago · MLS® X13868122
About this home
Exceptional Executive raised bungalow on over half an acre with many upgrades including 9ft ceilings on both upper and lower levels. Functional kitchen with black stainless steel appliances and quartz countertops, open to both living and dining room with patio door that leads to the expansive upper deck. Primary Bedroom with 4pc Ensuite, 2 additional bedrooms and a second 4pc bath complete the main level. Downstairs, a fully finished basement, with gas fireplace and walkout to the rear yard, laundry room with an additional door leading to the rear yard, a fourth bedroom and 3pc bath. Inside entry to the double car heated garage. Imported Black Volcanic Live Edge Steps with custom tiled landing leads to the front door with upgraded exterior hanging lantern. Large garden shed, fire pit in the yard that is fenced on three sides. The property exudes pride of ownership and is sure to please. 10 minutes to Owen Sound and convenient access to Hwy 6 and Hwy 10.
Details
- Type
- Detached
- Style
- Bungalow-Raised
- Age
- 6-15 years
- Size
- 2000-2500 sq ft
- Lot
- 134.61 × 199.8 ft
- Basement
- Finished with Walk-Out
- Garage
- Attached
- Kitchens
- 1
- Property tax
- $4,219 (2025)
- Neighbourhood
- Chatsworth
- Municipality
- Chatsworth
- Price per sq ft
- $356 (17% below detached houses in Chatsworth, $428)
Interior
- Bedrooms
- 4 above ground
- Bathrooms
- 1 × 4-piece (main), 1 × 4-piece (main), 1 × 3-piece (lower)
- Rooms
- 12 above ground
- Family room or den
- Yes
- Fireplace
- Rec Room, Natural Gas
- Features
- Air Exchanger, Auto Garage Door Remote, Water Softener
Heating, cooling and services
- Heating
- Forced Air, Gas
- Air conditioning
- Central Air
- Water and sewer
- Septic
Building and exterior
- Style
- Bungalow-Raised
- Exterior
- Vinyl Siding, Stone
- Roof
- Asphalt Shingle
- Foundation
- Poured Concrete
- Age
- 6-15 years
- Faces
- South
- Outdoor
- Deck, Landscaped
Parking
- Garage spaces
- 2
- Total parking
- 6
- Driveway and parking
- Private Double
Lot
- Size
- 134.61 × 199.8 ft
More
- Possession
- Flexible
- Nearby
- School Bus Route
- Cross street
- Donway & MacTay
Rooms
| Room | Level | Size | Features |
|---|---|---|---|
| Living Room | Main | 4.12 × 5.85 m (13'6" × 19'2") | |
| Dining Room | Main | 3.16 × 3.4 m (10'4" × 11'2") | |
| Kitchen | Main | 3.59 × 3.95 m (11'9" × 13') | |
| Bathroom | Main | 2.51 × 1.92 m (8'3" × 6'4") | |
| Primary Bedroom | Main | 3.82 × 3.81 m (12'6" × 12'6") | |
| Bathroom | Main | 2.51 × 2.13 m (8'3" × 7') | 4 Pc Ensuite |
| Bedroom 2 | Main | 3.33 × 3.98 m (10'11" × 13'1") | |
| Bedroom 3 | Main | 3.39 × 3.98 m (11'1" × 13'1") | |
| Recreation | Lower | 6.28 × 9.11 m (20'7" × 29'11") | Walk-Out, Fireplace |
| Bathroom | Lower | 1.72 × 2.59 m (5'8" × 8'6") | 3 Pc Bath |
| Laundry | Lower | 2.45 × 2.62 m (8' × 8'7") | Walk-Out |
| Bedroom 4 | Lower | 3.47 × 3.61 m (11'5" × 11'10") |
History of this address
4 earlier listings at this address, with sold and leased prices. Create a free account or sign in to see them.
Location
Location is approximate. See nearby homes on the map
Recent sales nearby
See what similar homes within 1 km sold for in the last year. Create a free account or sign in to see them.
The neighbourhood
Getting around Car-dependent
No subway, LRT or GO station within a short trip.
Within a 10-minute walk: no grocery stores, 2 cafés and restaurants, 0 parks.
Who lives here postal area N0G
- Owners / renters
- 80% / 20%
- Median household income
- $83,000
- Average age
- 41
- Children under 15
- 20%
- Homes
- 83% detached, 0% high-rise
- Commute by transit
- 0%
- Population
- 86,935
Languages spoken most at home besides English: German 3.6%, Pennsylvania German 2.5%, Dutch 0.7%, Plautdietsch 0.5%.
Safety
Crime Severity Index for Grey Bruce (Chatsworth) (OPP): 30 vs 57 for Ontario (2025).
Police-reported figures for the whole police service area, not this street. Rates use the area’s resident population.
Distances are approximate. Places © OpenStreetMap contributors. Neighbourhood figures: Statistics Canada, 2021 Census. Crime Severity Index: Statistics Canada.
Living here
Commute
Noise Nothing major nearby
No highway within 500 m, rail line within 300 m, or airport flight path nearby.
Distances from the map, not noise measurements. Visit at rush hour to judge for yourself.
Internet High-speed
50/10 Mbps or faster available here by cable, fibre or DSL (the federal high-speed target).
From the federal broadband map. Check exact speeds and providers for the address.
Roads, rail, airports and planned stations © OpenStreetMap contributors. Internet: Innovation, Science and Economic Development Canada, National Broadband Data.
Listed by Royal LePage Locations North.
Listing information provided by PropTx Innovations Inc. and TRREB; deemed reliable but not guaranteed accurate by PropTx.
Similar homes nearby
See more in Chatsworth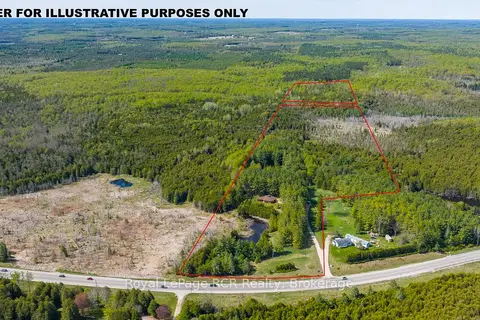
$800,000
Reduced $250,000
3 bd2 ba15 pk1500-2000 ft²
776318 Highway 10
Chatsworth, Chatsworth
Detached · MLS® X13155554 · Royal LePage RCR Realty
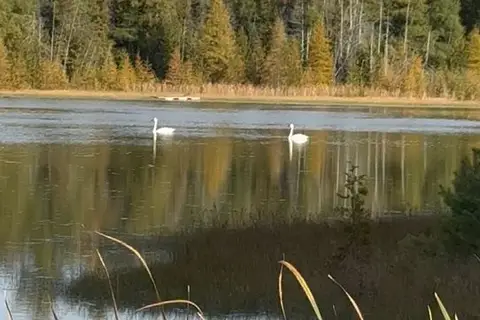
$799,900
Reduced $48,900
0 bd0 ba100 pk
580223 SIDEROAD 60
Chatsworth, Chatsworth
Vacant Land · MLS® X13842520 · CENTURY 21 HERITAGE GROUP LTD.
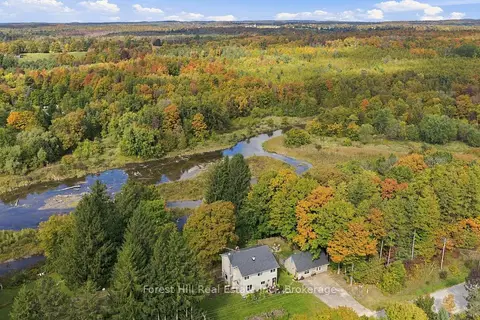
$799,000
4 bd2 ba4 pk2000-2500 ft²
683019 CHATSWORTH ROAD 24
Chatsworth, Chatsworth
Detached · MLS® X13850560 · Forest Hill Real Estate Inc.
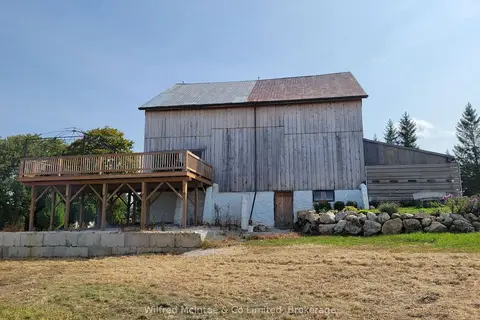
$799,000
0 bd0 ba8 pk1500-2000 ft²
316900 HWY 6
Chatsworth, Chatsworth
Farm · MLS® X13867462 · Wilfred McIntee & Co Limited
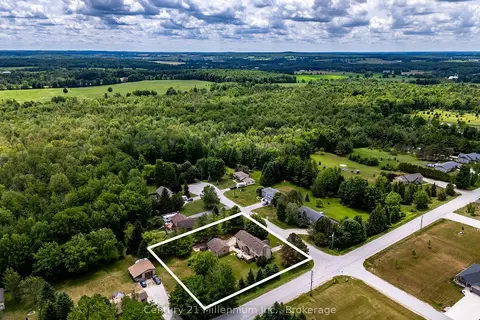
$789,000
4 bd3 ba10 pk2500-3000 ft²
103 Cedar Court
Chatsworth, Chatsworth
Detached · MLS® X13474240 · Century 21 Millennium Inc.
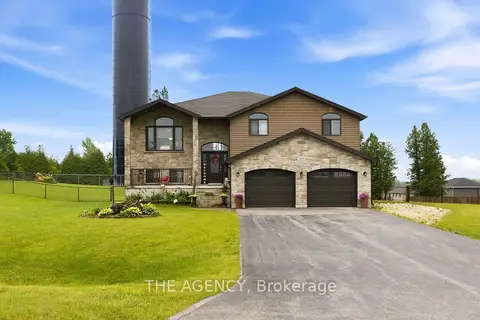
$759,999
2+1 bd3 ba8 pk2000-2500 ft²
206 Meredith Way
Chatsworth, Chatsworth
Detached · MLS® X14089036 · THE AGENCY
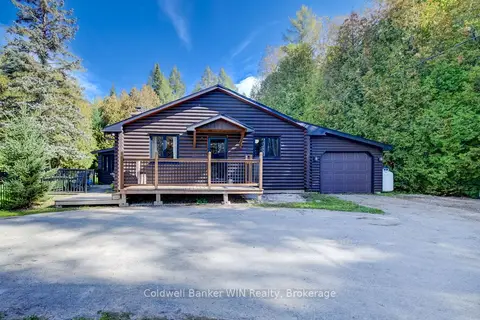
$750,000
2 bd1 ba14 pk1100-1500 ft²
775415 Highway 10
Chatsworth, Chatsworth
Detached · MLS® X13834480 · Coldwell Banker WIN Realty
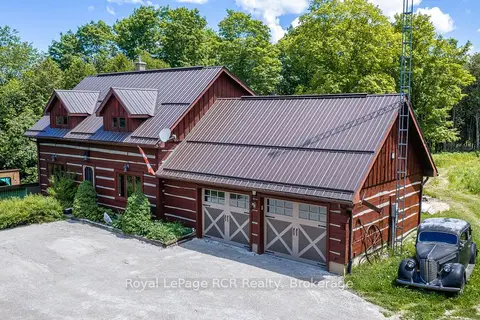 New
$749,000
3+1 bd3 ba12 pk1500-2000 ft²
113 Crawford Road
Chatsworth, Chatsworth
Detached · MLS® X14095084 · Royal LePage RCR Realty