775415 Highway 10
Chatsworth, Chatsworth, N0C 1H0
$750,000
- 2 bedrooms
- 1 bathrooms
- 14 parking
- 1100-1500 sq ft
Listed 22 days ago · MLS® X13834480
About this home
Just a minute north of Markdale, this charming 2-bedroom, 1-bath log home offers the perfect combination of country living, recreation and workspace on a picturesque 1.55-acre property. A large 50' x 20' shop, built in 2026 and equipped with hydro, provides plenty of room for parking, trailers, toys, hobbies and projects. The circular asphalt driveway offers ample parking for family and guests. One of the standout features of this property is the beautifully landscaped spring-fed pond, complete with lighting around the pond area and teeming with fish, making it an inviting spot for swimming, relaxing or enjoying a little fishing. There is plenty of room here to enjoy the outdoors and make the most of country living. Inside, the home offers a practical and comfortable layout with the kitchen, dining area and living room flowing easily together. The living room features a fireplace with a wood stove, creating a cozy place to gather on cool winter evenings. A spacious sunroom overlooks the pond and provides a peaceful spot to relax, enjoy the view or spend a rainy afternoon. The main floor features two good-sized bedrooms, a full bathroom and convenient main floor laundry. An attached single-car garage adds additional storage and everyday convenience. With a beautiful pond, spacious yard, substantial 2026 shop, attached garage and an excellent location just outside Markdale, this property offers room to live, play, work and enjoy the outdoors.
Details
- Type
- Detached
- Style
- Bungalow
- Age
- 31-50 years
- Size
- 1100-1500 sq ft
- Lot
- 286 × 237.13 ft
- Basement
- Crawl Space
- Garage
- Attached
- Kitchens
- 1
- Property tax
- $3,846 (2025)
- Neighbourhood
- Chatsworth
- Municipality
- Chatsworth
- Price per sq ft
- $577 (35% above detached houses in Chatsworth, $428)
Interior
- Bedrooms
- 2 above ground
- Bathrooms
- 1 × 4-piece (main)
- Rooms
- 7 above ground
- Family room or den
- No
- Fireplace
- Living Room, Wood
- Features
- Carpet Free, Primary Bedroom - Main Floor, Propane Tank
Heating, cooling and services
- Heating
- Forced Air, Propane
- Air conditioning
- Central Air
- Water and sewer
- Septic
Building and exterior
- Style
- Bungalow
- Exterior
- Log
- Roof
- Asphalt Shingle
- Foundation
- Concrete Block
- Age
- 31-50 years
- Faces
- East
- Outdoor
- Deck, Landscaped, Porch, Private Pond, Year Round Living, Out Buildings
Parking
- Garage spaces
- 1
- Total parking
- 14
- Driveway and parking
- Circular Drive
Lot
- Size
- 286 × 237.13 ft
- Acreage
- .50-1.99
More
- Possession
- Flexible
- Nearby
- Clear View, Fenced Yard, Lake/Pond, Level
- Cross street
- Thistlewood Rd
Rooms
| Room | Level | Size | Features |
|---|---|---|---|
| Kitchen | Main | 3.54 × 3.56 m (11'7" × 11'8") | |
| Dining Room | Main | 3.69 × 3.67 m (12'1" × 12') | |
| Living Room | Main | 3.5 × 5.32 m (11'6" × 17'5") | |
| Mud Room | Main | 3.42 × 3.55 m (11'3" × 11'8") | |
| Bedroom | Main | 3.63 × 3.35 m (11'11" × 11') | |
| Bedroom | Main | 3.4 × 3.33 m (11'2" × 10'11") | |
| Bathroom | Main | 3.42 × 2.31 m (11'3" × 7'7") | 4 Pc Bath |
| Sunroom | Main | 2.89 × 3.85 m (9'6" × 12'8") |
Location
Location is approximate. See nearby homes on the map
Recent sales nearby
See what similar homes within 1 km sold for in the last year. Create a free account or sign in to see them.
The neighbourhood
Getting around Car-dependent
No subway, LRT or GO station within a short trip.
Within a 10-minute walk: no grocery stores, 0 cafés and restaurants, 0 parks.
Schools nearby
Elementary
- Beavercrest Community School
EQAO: Gr 6 reading 89%, math 32%2.1 km
EQAO: share of students meeting the provincial standard (2024–25). Ontario average: Gr 6 reading 86%, math 51%; Gr 9 math 55%; literacy test 83%.
Closest schools, not school zones. Check which school serves this address with the school board before relying on it.
Who lives here postal area N0C
- Owners / renters
- 86% / 14%
- Median household income
- $85,000
- Average age
- 42
- Children under 15
- 19%
- Homes
- 92% detached
- Commute by transit
- 0%
- Population
- 17,537
Languages spoken most at home besides English: Pennsylvania German 4.5%, German 1.7%, Dutch 0.7%, Plautdietsch 0.3%.
Safety
Crime Severity Index for Grey Bruce (Chatsworth) (OPP): 30 vs 57 for Ontario (2025).
Police-reported figures for the whole police service area, not this street. Rates use the area’s resident population.
Distances are approximate. Places © OpenStreetMap contributors. Neighbourhood figures: Statistics Canada, 2021 Census. School results: EQAO via Ontario Data Catalogue (Open Government Licence – Ontario). Crime Severity Index: Statistics Canada.
Living here
Commute
Noise Nothing major nearby
No highway within 500 m, rail line within 300 m, or airport flight path nearby.
Distances from the map, not noise measurements. Visit at rush hour to judge for yourself.
Internet High-speed
50/10 Mbps or faster available here by cable, fibre or DSL (the federal high-speed target).
From the federal broadband map. Check exact speeds and providers for the address.
Roads, rail, airports and planned stations © OpenStreetMap contributors. Internet: Innovation, Science and Economic Development Canada, National Broadband Data.
Listed by Coldwell Banker WIN Realty.
Listing information provided by PropTx Innovations Inc. and TRREB; deemed reliable but not guaranteed accurate by PropTx.
Similar homes nearby
See more in Chatsworth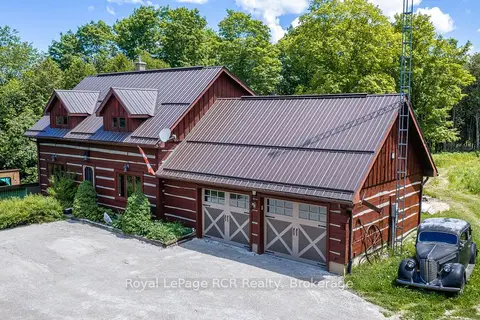 New
$749,000
3+1 bd3 ba12 pk1500-2000 ft²
113 Crawford Road
Chatsworth, Chatsworth
Detached · MLS® X14095084 · Royal LePage RCR Realty
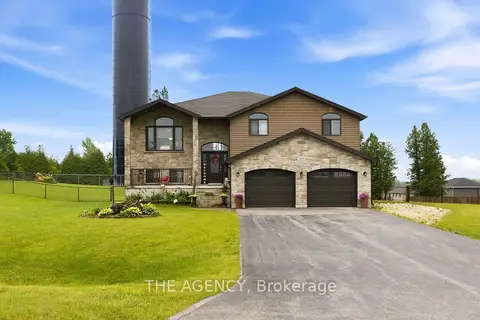
$759,999
2+1 bd3 ba8 pk2000-2500 ft²
206 Meredith Way
Chatsworth, Chatsworth
Detached · MLS® X14089036 · THE AGENCY
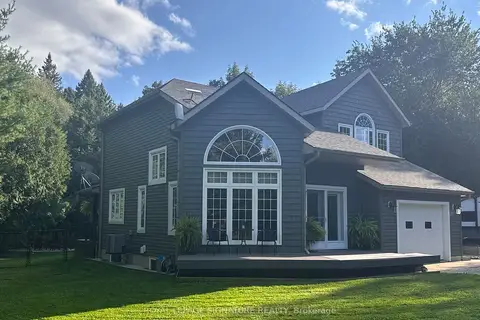
$739,000
Reduced $30,000
3+2 bd3 ba8 pk1500-2000 ft²
777320 S Highway 10
Chatsworth, Chatsworth
Detached · MLS® X13670746 · ROYAL LEPAGE SIGNATURE REALTY
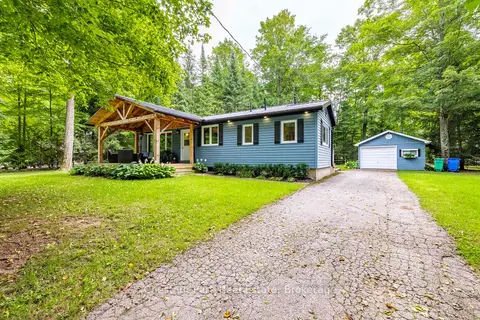
$729,000
2+1 bd2 ba5 pk1100-1500 ft²
622454 Sideroad 7
Chatsworth, Chatsworth
Detached · MLS® X13754986 · Chestnut Park Real Estate
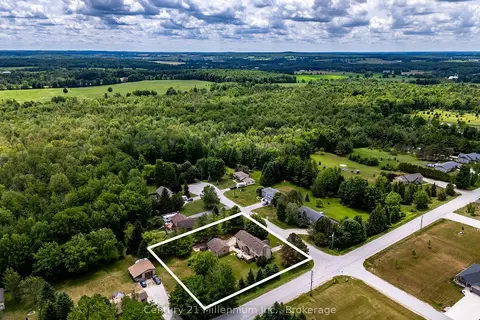
$789,000
4 bd3 ba10 pk2500-3000 ft²
103 Cedar Court
Chatsworth, Chatsworth
Detached · MLS® X13474240 · Century 21 Millennium Inc.
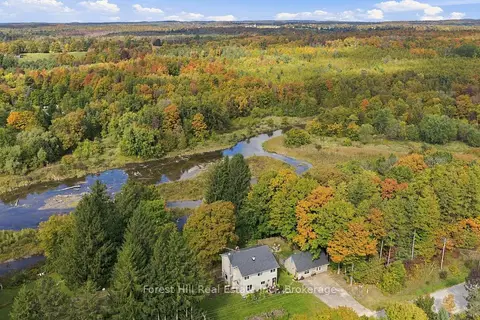
$799,000
4 bd2 ba4 pk2000-2500 ft²
683019 CHATSWORTH ROAD 24
Chatsworth, Chatsworth
Detached · MLS® X13850560 · Forest Hill Real Estate Inc.
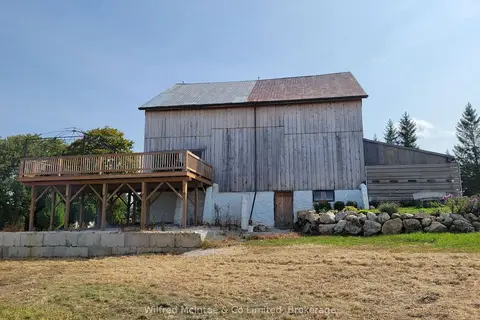
$799,000
0 bd0 ba8 pk1500-2000 ft²
316900 HWY 6
Chatsworth, Chatsworth
Farm · MLS® X13867462 · Wilfred McIntee & Co Limited
$799,900
Reduced $48,900
0 bd0 ba100 pk
580223 SIDEROAD 60
Chatsworth, Chatsworth
Vacant Land · MLS® X13842520 · CENTURY 21 HERITAGE GROUP LTD.