622454 Sideroad 7
Chatsworth, Chatsworth, N0H 2V0
$729,000
- 2+1 bedrooms
- 2 bathrooms
- 5 parking
- 1100-1500 sq ft
Listed 42 days ago · MLS® X13754986
About this home
Welcome to Lake Life at McCullough Lake, where peaceful mornings, long summer evenings & 4-season enjoyment come together in a setting that feels like a true escape. An oversized, treed lot with partial lake views & water access just steps away. The perfect blend of cottage charm, comfort & outdoor living. Start your mornings with coffee on the covered front porch, surrounded by mature trees & a glimpse of the lake. As the day unfolds, the spectacular rear decking becomes the perfect place to gather. Designed for entertaining, this space features a dining area, pergola & seating areas where you can relax & take in the privacy of your surroundings. A detached garage provides storage for summer toys & tools along with a workbench for the handyman. Natural light fills the home, creating a warm & welcoming atmosphere. The generous eat-in kitchen is truly the heart of the home, featuring a centre island & a built-in china cabinet. Whether it's casual breakfasts, family dinners or evenings with friends, this space is designed for gathering. The main floor offers a comfortable living room, spacious primary bedroom with double closet, 2nd bedroom & 4-piece bath. The inviting rec room centres around a wood-burning fireplace, creating the perfect setting for movie nights, games or relaxing after a day on the water. A den, bedroom & 3-piece bath provide plenty of flexibility for family, guests or a home office. The den could easily be converted into a 4th bedrm. Convenient laundry completes this level. TURN-KEY - most everything included! Updates: 2020 metal roof, 2020 covered front porch, 2021 rear decking/pergola; allowing you to spend more time enjoying the property. And then there's the lake! Just steps away; kayaking, canoeing, fishing, swimming or sunbathing. Come home to the porch, gather around the fire, dine beneath the pergola & watch the stars. A year-round home, family cottage or peaceful escape, this property offers the opportunity to embrace 4-season LAKE LIVING!
Details
- Type
- Detached
- Style
- Bungalow
- Age
- 51-99 years
- Size
- 1100-1500 sq ft
- Lot
- 138.18 × 200 ft
- Basement
- Full, Finished
- Garage
- Detached
- Kitchens
- 1
- Property tax
- $2,840 (2026)
- Neighbourhood
- Chatsworth
- Municipality
- Chatsworth
- Price per sq ft
- $561 (31% above detached houses in Chatsworth, $428)
Interior
- Bedrooms
- 2 above ground + 1 below
- Bathrooms
- 1 × 4-piece (main), 1 × 2-piece (lower)
- Rooms
- 5 above ground + 3 below
- Family room or den
- No
- Fireplace
- Rec Room, Wood
- Features
- Central Vacuum, Primary Bedroom - Main Floor, Propane Tank, Sewage Pump, Water Heater Owned, Water Treatment
Heating, cooling and services
- Heating
- Forced Air, Propane
- Water and sewer
- Septic
Building and exterior
- Style
- Bungalow
- Exterior
- Vinyl Siding
- Roof
- Metal
- Foundation
- Concrete Block
- Age
- 51-99 years
- Faces
- South
- Outdoor
- Deck, Landscaped, Patio, Porch, Year Round Living
Parking
- Garage spaces
- 1.5
- Total parking
- 5
- Driveway and parking
- Private
Lot
- Size
- 138.18 × 200 ft (irregular)
- Acreage
- < .50
More
- Possession
- Flexible
- Nearby
- Beach, Lake Access, Level, Wooded/Treed
- Cross street
- Sideroad 7 & McCullouch Lake Drive
Rooms
| Room | Level | Size | Features |
|---|---|---|---|
| Mud Room | Main | 2.83 × 2.23 m (9'3" × 7'4") | W/O To Porch, Closet |
| Kitchen | Main | 5.15 × 3.91 m (16'11" × 12'10") | Centre Island, Double Sink, Eat-in Kitchen |
| Living Room | Main | 5.55 × 3.91 m (18'3" × 12'10") | Hardwood Floor, W/O To Sundeck, Picture Window |
| Primary Bedroom | Main | 4.85 × 3.05 m (15'11" × 10') | Double Closet, Ceiling Fan(s) |
| Bedroom | Main | 3.05 × 2.83 m (10' × 9'3") | Ceiling Fan(s) |
| Bathroom | Main | 3 × 2.13 m (9'10" × 7') | 4 Pc Bath, Linen Closet, Tile Floor |
| Recreation | Lower | 8.66 × 3.25 m (28'5" × 10'8") | Fireplace, Broadloom |
| Bedroom | Lower | 4.11 × 3.3 m (13'6" × 10'10") | Closet, Laminate |
| Den | Lower | 3.3 × 3.05 m (10'10" × 10') | Open Concept, Broadloom, Closet |
| Laundry | Lower | 4.93 × 1.63 m (16'2" × 5'4") | |
| Bathroom | Lower | 2.13 × 1.65 m (7' × 5'5") | |
| Utility Room | Lower | 2.13 × 1.73 m (7' × 5'8") |
History of this address
2 earlier listings at this address, with sold and leased prices. Create a free account or sign in to see them.
Location
Location is approximate. See nearby homes on the map
Recent sales nearby
See what similar homes within 1 km sold for in the last year. Create a free account or sign in to see them.
The neighbourhood
Getting around Car-dependent
No subway, LRT or GO station within a short trip.
Within a 10-minute walk: no grocery stores, 0 cafés and restaurants, 0 parks.
Who lives here postal area N0H
- Owners / renters
- 86% / 14%
- Median household income
- $86,000
- Average age
- 48
- Children under 15
- 14%
- Homes
- 86% detached, 0% high-rise
- Commute by transit
- 0%
- Population
- 53,674
Languages spoken most at home besides English: German 0.4%, Pennsylvania German 0.3%, Urdu 0.2%, Gujarati 0.2%.
Safety
Crime Severity Index for Grey Bruce (Chatsworth) (OPP): 30 vs 57 for Ontario (2025).
Police-reported figures for the whole police service area, not this street. Rates use the area’s resident population.
Distances are approximate. Places © OpenStreetMap contributors. Neighbourhood figures: Statistics Canada, 2021 Census. Crime Severity Index: Statistics Canada.
Living here
Commute
Noise Nothing major nearby
No highway within 500 m, rail line within 300 m, or airport flight path nearby.
Distances from the map, not noise measurements. Visit at rush hour to judge for yourself.
Internet High-speed
50/10 Mbps or faster available here by cable, fibre or DSL (the federal high-speed target).
From the federal broadband map. Check exact speeds and providers for the address.
Roads, rail, airports and planned stations © OpenStreetMap contributors. Internet: Innovation, Science and Economic Development Canada, National Broadband Data.
Listed by Chestnut Park Real Estate.
Listing information provided by PropTx Innovations Inc. and TRREB; deemed reliable but not guaranteed accurate by PropTx.
Similar homes nearby
See more in Chatsworth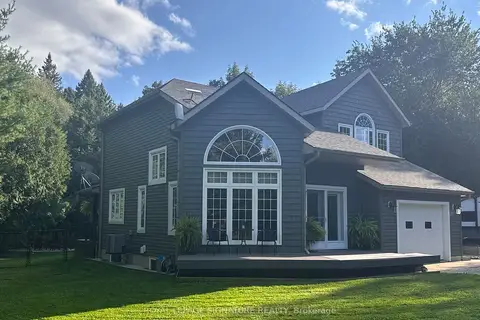
$739,000
Reduced $30,000
3+2 bd3 ba8 pk1500-2000 ft²
777320 S Highway 10
Chatsworth, Chatsworth
Detached · MLS® X13670746 · ROYAL LEPAGE SIGNATURE REALTY
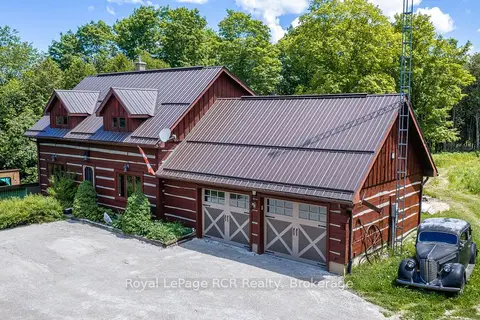 New
$749,000
3+1 bd3 ba12 pk1500-2000 ft²
113 Crawford Road
Chatsworth, Chatsworth
Detached · MLS® X14095084 · Royal LePage RCR Realty
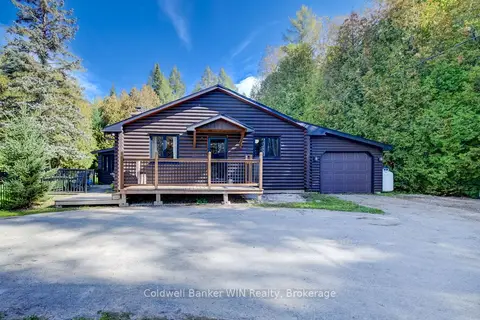
$750,000
2 bd1 ba14 pk1100-1500 ft²
775415 Highway 10
Chatsworth, Chatsworth
Detached · MLS® X13834480 · Coldwell Banker WIN Realty
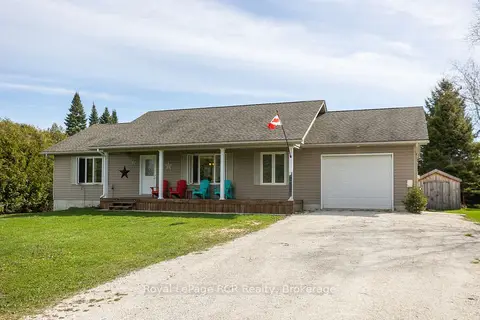
$699,000
Reduced $50,000
2+2 bd3 ba7 pk1100-1500 ft²
123 Douglas Street
Chatsworth, Chatsworth
Detached · MLS® X13053514 · Royal LePage RCR Realty
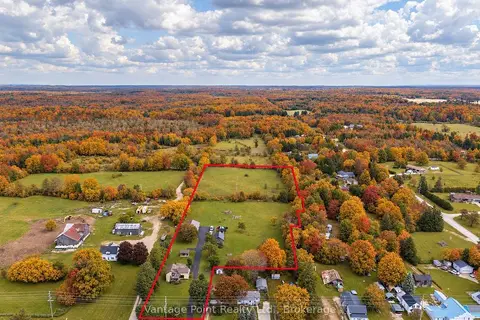
$699,000
Reduced $50,900
3 bd2 ba16 pk1500-2000 ft²
776227 10 Highway
Chatsworth, Chatsworth
Rural Residential · MLS® X13486456 · Vantage Point Realty Ltd.
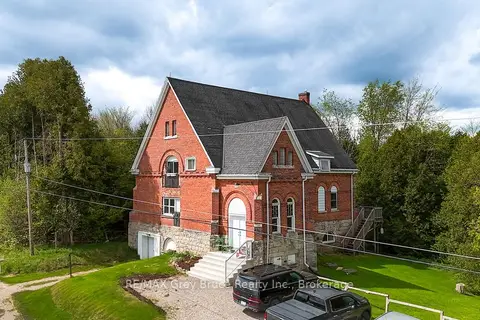
$699,000
7 bd4 ba5 pk3500-5000 ft²
596688 10 Concession
Chatsworth, Chatsworth
Fourplex · MLS® X13779012 · RE/MAX Grey Bruce Realty Inc.
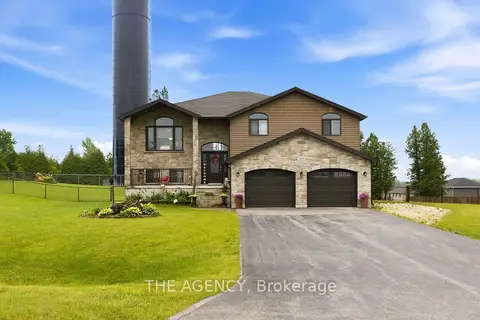
$759,999
2+1 bd3 ba8 pk2000-2500 ft²
206 Meredith Way
Chatsworth, Chatsworth
Detached · MLS® X14089036 · THE AGENCY
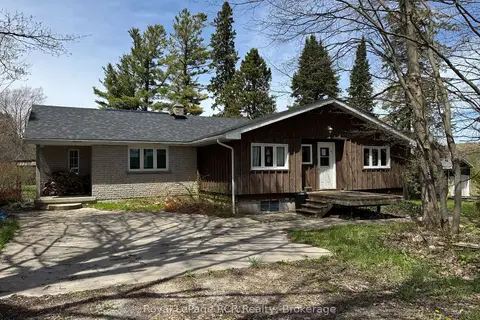
$674,900
2+3 bd2 ba8 pk1100-1500 ft²
600457 50 Side Road
Chatsworth, Chatsworth
Detached · MLS® X13815276 · Royal LePage RCR Realty