600457 50 Side Road
Chatsworth, Chatsworth, N0H 1R0
$674,900
- 2+3 bedrooms
- 2 bathrooms
- 8 parking
- 1100-1500 sq ft
Listed 28 days ago · MLS® X13815276
About this home
Charming Bungalow just outside Berkeley. This 2+3 Bed, 2 Bath home is situated on approx. 12 acres of private, well treed land. The propertyedges along Middleton Creek. This is a nature lover's dream! Plenty of space to meander trails or just enjoy the peace of country living. Ready toput your stamp on it, this log and brick home features a large main living area with rustic wood floors. 2 beds and 2 full baths are on the mainlevel. In the lower level, 3 additional bedrooms and a cozy family area with wood stove. Outside, the woods await. Great for enjoying the peace ofnature.
Details
- Type
- Detached
- Style
- Bungalow
- Size
- 1100-1500 sq ft
- Lot
- 1034 × 672 ft
- Basement
- Finished
- Garage
- Detached
- Kitchens
- 1
- Property tax
- $4,879 (2025)
- Neighbourhood
- Chatsworth
- Municipality
- Chatsworth
- Price per sq ft
- $519 (21% above detached houses in Chatsworth, $428)
Interior
- Bedrooms
- 2 above ground + 3 below
- Bathrooms
- 1 × 4-piece (main), 1 × 3-piece (main)
- Rooms
- 13 above ground
- Family room or den
- Yes
- Fireplace
- Rec Room, Wood Stove
- Features
- Primary Bedroom - Main Floor
Heating, cooling and services
- Heating
- Forced Air, Oil
- Water and sewer
- Septic
Building and exterior
- Style
- Bungalow
- Exterior
- Board & Batten, Brick
- Roof
- Shingles
- Foundation
- Block
- Faces
- West
- Outdoor
- Porch, Deck, Shed
- Waterfront
- Indirect
Parking
- Garage spaces
- 1
- Total parking
- 8
- Driveway and parking
- Private
Lot
- Size
- 1034 × 672 ft (irregular)
- Acreage
- 10-24.99
More
- Possession
- TBD
- Nearby
- River/Stream, Wooded/Treed
- Cross street
- Hwy 10
Rooms
| Room | Level | Size | Features |
|---|---|---|---|
| Foyer | Main | 3.38 × 2.57 m (11'1" × 8'5") | |
| Family Room | Main | 5.16 × 4.29 m (16'11" × 14'1") | |
| Bathroom | Main | 3 Pc Bath | |
| Living Room | Main | 5.61 × 5.59 m (18'5" × 18'4") | |
| Kitchen | Main | 3.23 × 2.84 m (10'7" × 9'4") | |
| Bedroom | Main | 3.66 × 2.72 m (12' × 8'11") | |
| Bedroom | Main | 3.66 × 3.45 m (12' × 11'4") | |
| Recreation | Lower | 6.65 × 2.64 m (21'10" × 8'8") | |
| Bathroom | Main | 4 Pc Bath | |
| Bedroom | Lower | 4.98 × 2.84 m (16'4" × 9'4") | |
| Bedroom | Lower | 4.01 × 2.69 m (13'2" × 8'10") | |
| Bedroom | Lower | 3.33 × 2.59 m (10'11" × 8'6") | |
| Laundry | Lower | ||
| Utility Room | Lower |
History of this address
2 earlier listings at this address, with sold and leased prices. Create a free account or sign in to see them.
Listed by Royal LePage RCR Realty.
Listing information provided by PropTx Innovations Inc. and TRREB; deemed reliable but not guaranteed accurate by PropTx.
Similar homes nearby
See more in Chatsworth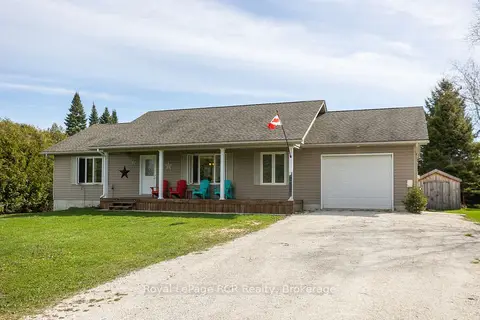
$699,000
Reduced $50,000
2+2 bd3 ba7 pk1100-1500 ft²
123 Douglas Street
Chatsworth, Chatsworth
Detached · MLS® X13053514 · Royal LePage RCR Realty
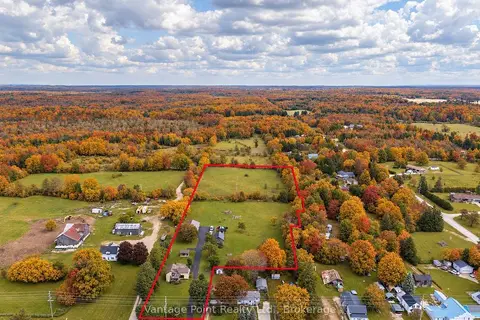
$699,000
Reduced $50,900
3 bd2 ba16 pk1500-2000 ft²
776227 10 Highway
Chatsworth, Chatsworth
Rural Residential · MLS® X13486456 · Vantage Point Realty Ltd.
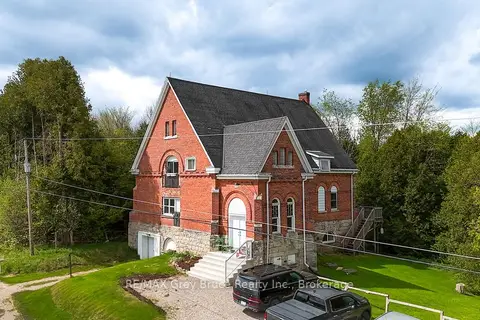
$699,000
7 bd4 ba5 pk3500-5000 ft²
596688 10 Concession
Chatsworth, Chatsworth
Fourplex · MLS® X13779012 · RE/MAX Grey Bruce Realty Inc.
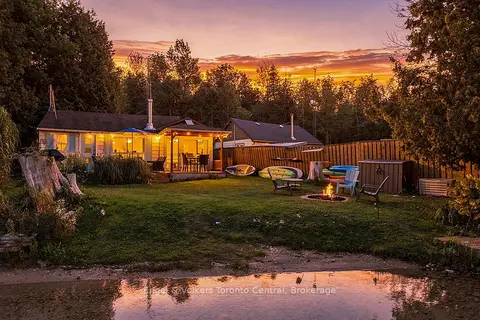
$649,000
2 bd1 ba6 pk< 700 ft²
109 Lakeview Road
Chatsworth, Chatsworth
Detached · MLS® X13771186 · Engel & Volkers Toronto Central
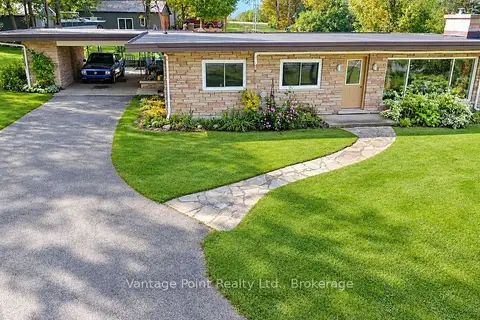
$649,000
2 bd1 ba12 pk1100-1500 ft²
317048 6 & 10 Highway
Chatsworth, Chatsworth
Detached · MLS® X13841728 · Vantage Point Realty Ltd.
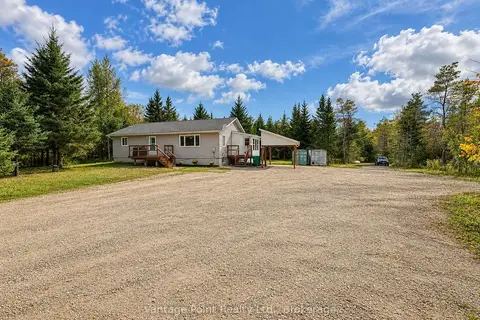
$629,000
2+1 bd2 ba15 pk1100-1500 ft²
736038 West Back Line
Chatsworth, Chatsworth
Rural Residential · MLS® X13862080 · Vantage Point Realty Ltd.
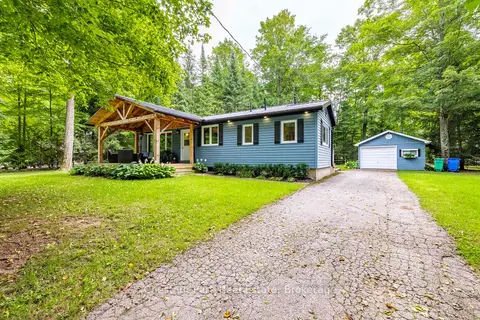
$729,000
2+1 bd2 ba5 pk1100-1500 ft²
622454 Sideroad 7
Chatsworth, Chatsworth
Detached · MLS® X13754986 · Chestnut Park Real Estate
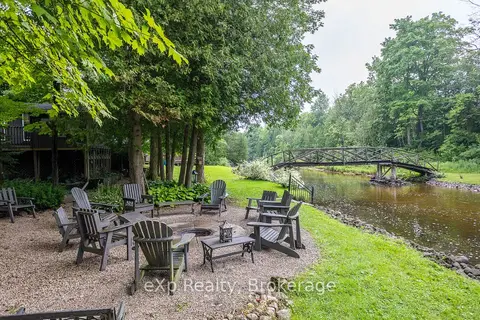
$619,900
2 bd1 ba8 pk700-1100 ft²
127 Paisley Drive
Chatsworth, Chatsworth
Detached · MLS® X13730790 · eXp Realty