736038 West Back Line
Chatsworth, Chatsworth, N0C 1H0
$629,000
- 2+1 bedrooms
- 2 bathrooms
- 15 parking
- 1100-1500 sq ft
Listed 14 days ago · MLS® X13862080
About this home
Enjoy privacy and country living in this upgraded raised bungalow, situated on 3+ private acres on the West Back Line between Markdale and Berkeley. Surrounded by mature trees, this 3-bedroom, 1.5-bathroom home offers approximately 2,200 square feet of living space with spacious rooms and large windows that fill the home with natural light. The kitchen and dining room provide direct access to the sunroom, creating a welcoming space to relax and enjoy the peaceful surroundings. The finished basement offers additional living space and a roughed-in bathroom, while the carport and ample parking add everyday convenience. Explore your own property along a trail leading to a cleared opening at the back, an ideal spot to enjoy the outdoors. Located just 30 minutes from Owen Sound and close to Bells Lake, Connells Lake, and Robson Lake, with nearby ATV and snowmobile trails, this property offers a wonderful blend of privacy, space, and outdoor recreation.
Details
- Type
- Rural Residential
- Style
- Bungalow-Raised
- Size
- 1100-1500 sq ft
- Lot
- 162.24 × 728.88 ft
- Basement
- Partially Finished
- Garage
- Carport
- Kitchens
- 1
- Property tax
- $3,817 (2025)
- Neighbourhood
- Chatsworth
- Municipality
- Chatsworth
Interior
- Bedrooms
- 2 above ground + 1 below
- Bathrooms
- 1 × 2-piece (main), 1 × 4-piece (main)
- Rooms
- 10 above ground + 6 below
- Family room or den
- Yes
- Fireplace
- Propane
- Features
- Primary Bedroom - Main Floor, In-Law Capability
Heating, cooling and services
- Heating
- Forced Air, Propane
- Water and sewer
- Septic
Building and exterior
- Style
- Bungalow-Raised
- Exterior
- Vinyl Siding
- Roof
- Asphalt Shingle
- Foundation
- Poured Concrete
- Faces
- West
- Outdoor
- Privacy, Landscaped, Deck
Parking
- Garage spaces
- 1
- Total parking
- 15
Lot
- Size
- 162.24 × 728.88 ft (rectangular)
- Acreage
- 2-4.99
More
- Possession
- Flexible
- Cross street
- Sideroad 70
Rooms
| Room | Level | Size | Features |
|---|---|---|---|
| Foyer | Main | 3.76 × 3.33 m (12'4" × 10'11") |
History of this address
1 earlier listing at this address, with sold and leased prices. Create a free account or sign in to see them.
Location
Location is approximate. See nearby homes on the map
Recent sales nearby
See what similar homes within 1 km sold for in the last year. Create a free account or sign in to see them.
The neighbourhood
Getting around Car-dependent
No subway, LRT or GO station within a short trip.
Within a 10-minute walk: no grocery stores, 0 cafés and restaurants, 0 parks.
Who lives here postal area N0C
- Owners / renters
- 86% / 14%
- Median household income
- $85,000
- Average age
- 42
- Children under 15
- 19%
- Homes
- 92% detached
- Commute by transit
- 0%
- Population
- 17,537
Languages spoken most at home besides English: Pennsylvania German 4.5%, German 1.7%, Dutch 0.7%, Plautdietsch 0.3%.
Safety
Crime Severity Index for Grey Bruce (Chatsworth) (OPP): 30 vs 57 for Ontario (2025).
Police-reported figures for the whole police service area, not this street. Rates use the area’s resident population.
Distances are approximate. Places © OpenStreetMap contributors. Neighbourhood figures: Statistics Canada, 2021 Census. Crime Severity Index: Statistics Canada.
Living here
Commute
Noise Nothing major nearby
No highway within 500 m, rail line within 300 m, or airport flight path nearby.
Distances from the map, not noise measurements. Visit at rush hour to judge for yourself.
Internet Wireless only
50/10 Mbps or faster available here by wireless only (the federal high-speed target).
From the federal broadband map. Check exact speeds and providers for the address.
Roads, rail, airports and planned stations © OpenStreetMap contributors. Internet: Innovation, Science and Economic Development Canada, National Broadband Data.
Listed by Vantage Point Realty Ltd..
Listing information provided by PropTx Innovations Inc. and TRREB; deemed reliable but not guaranteed accurate by PropTx.
Similar homes nearby
See more in Chatsworth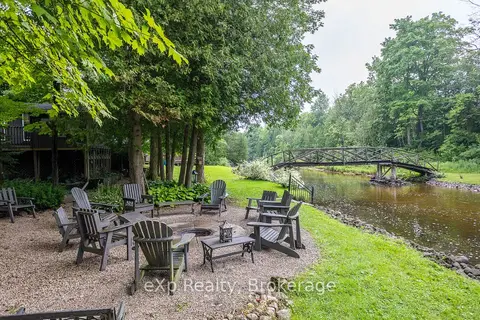
$619,900
2 bd1 ba8 pk700-1100 ft²
127 Paisley Drive
Chatsworth, Chatsworth
Detached · MLS® X13730790 · eXp Realty
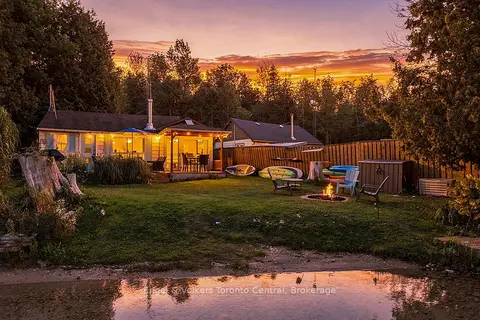
$649,000
2 bd1 ba6 pk< 700 ft²
109 Lakeview Road
Chatsworth, Chatsworth
Detached · MLS® X13771186 · Engel & Volkers Toronto Central
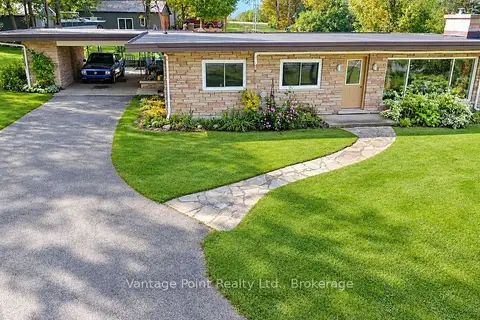
$649,000
2 bd1 ba12 pk1100-1500 ft²
317048 6 & 10 Highway
Chatsworth, Chatsworth
Detached · MLS® X13841728 · Vantage Point Realty Ltd.
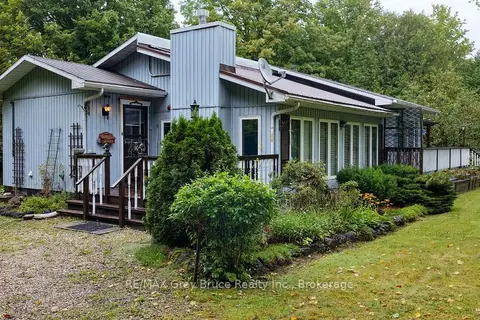
$599,900
Reduced $50,000
2 bd2 ba12 pk1100-1500 ft²
255263 1 Concession
Chatsworth, Chatsworth
Detached · MLS® X13802574 · RE/MAX Grey Bruce Realty Inc.
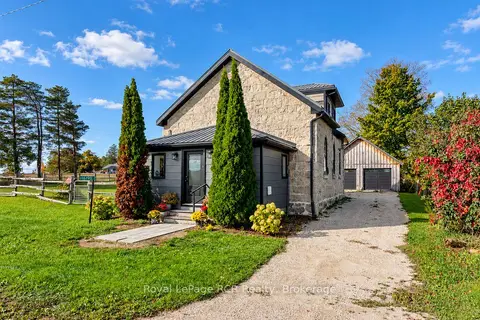
$599,900
2 bd2 ba8 pk1500-2000 ft²
116190 Grey Road 3
Chatsworth, Chatsworth
Detached · MLS® X13871298 · Royal LePage RCR Realty
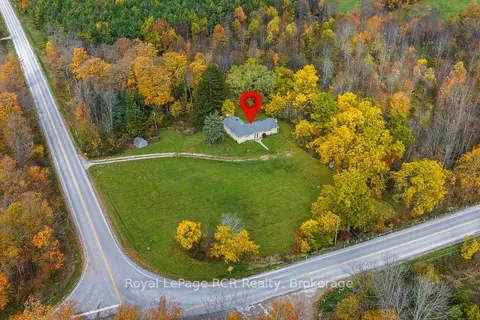
$599,900
4 bd3 ba8 pk1500-2000 ft²
616851 Grey Road 29
Chatsworth, Chatsworth
Detached · MLS® X14080504 · Royal LePage RCR Realty
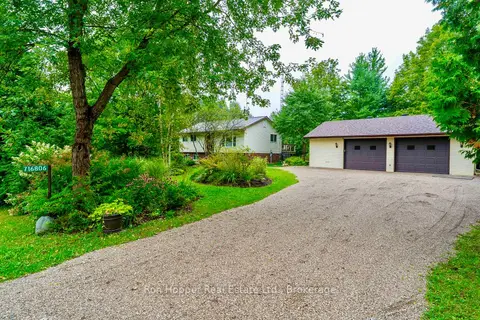
$599,000
3 bd1 ba6 pk700-1100 ft²
716806 West Back Line
Chatsworth, Chatsworth
Detached · MLS® X13739682 · Ron Hopper Real Estate Ltd.
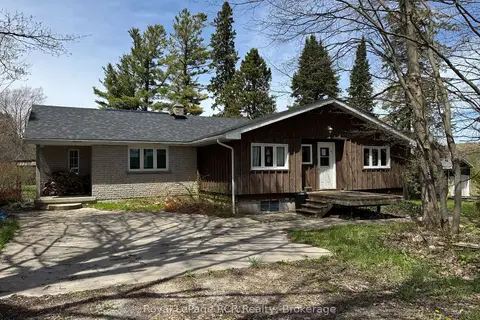
$674,900
2+3 bd2 ba8 pk1100-1500 ft²
600457 50 Side Road
Chatsworth, Chatsworth
Detached · MLS® X13815276 · Royal LePage RCR Realty