255263 1 Concession
Chatsworth, Chatsworth, N0H 2V0
$599,900
Reduced $50,000 from $649,900
- 2 bedrooms
- 2 bathrooms
- 12 parking
- 1100-1500 sq ft
Listed 32 days ago · MLS® X13802574
About this home
Nestled on a treed lot, surrounded by nature, this fabulous bungalow with detached shop, is ready for a new family to make lasting memories in. The spacious open concept kitchen with island seating, and large dining room, perfect for family gatherings. Just off this space, a large sunken living room, with propane fireplace, vaulted ceilings and TONS of windows to allow the southern sun to flow in. There are two good sized bedrooms, the primary bedroom feature a walk in. closet and Jack and Jill washroom. There is also a second bathroom/laundry combination on this floor. A true one floor living space for those who desire such. The lower level is open, unfinished and ready for whatever space you dream of. The home has back up solar powered system as well! The 5+ acres, features walking trails, so peaceful! The added bonus, the detached insulated garage, opens endless possibilities for the buyer. Perfectly located, close to a major highway, yet surrounded by mother nature, this is true gem of a property!
Details
- Type
- Detached
- Style
- Bungalow
- Age
- 31-50 years
- Size
- 1100-1500 sq ft
- Lot
- 340.33 × 661.34 ft
- Basement
- Unfinished, Full
- Garage
- Detached
- Kitchens
- 1
- Property tax
- $3,874 (2026)
- Neighbourhood
- Chatsworth
- Municipality
- Chatsworth
- Price per sq ft
- $461 (8% above detached houses in Chatsworth, $428)
Interior
- Bedrooms
- 2 above ground
- Bathrooms
- 1 × 2-piece (main), 1 × 4-piece (main)
- Rooms
- 9 above ground
- Family room or den
- No
- Fireplace
- Propane
- Features
- Primary Bedroom - Main Floor, Solar Owned
Heating, cooling and services
- Heating
- Forced Air, Propane
- Water and sewer
- Septic
Building and exterior
- Style
- Bungalow
- Exterior
- Vinyl Siding
- Roof
- Asphalt Shingle, Metal
- Foundation
- Poured Concrete
- Age
- 31-50 years
- Faces
- East
- Outdoor
- Landscaped, Deck, Garden Shed, Shed
Parking
- Garage spaces
- 2
- Total parking
- 12
- Driveway and parking
- Private
Lot
- Size
- 340.33 × 661.34 ft
More
- Possession
- Immediate
- Nearby
- Wooded/Treed
- Cross street
- Grey Road 25 & Concession Road 1
Rooms
| Room | Level | Size | Features |
|---|---|---|---|
| Laundry | Main | 2.44 × 1.75 m (8' × 5'9") | 2 Pc Bath |
| Kitchen | Main | 3.07 × 3.94 m (10'1" × 12'11") | |
| Dining Room | Main | 3.45 × 4.01 m (11'4" × 13'2") | |
| Bathroom | Main | 2.34 × 2.9 m (7'8" × 9'6") | 4 Pc Bath |
| Other | Main | 1.78 × 2.44 m (5'10" × 8') | Closet |
| Primary Bedroom | Main | 4.65 × 3.94 m (15'3" × 12'11") | |
| Living Room | Main | 6.45 × 3.96 m (21'2" × 13') | Sunken Room |
| Bedroom 2 | Main | 3.61 × 0.31 m (11'10" × 1') |
History of this address
1 earlier listing at this address, with sold and leased prices. Create a free account or sign in to see them.
Listed by RE/MAX Grey Bruce Realty Inc..
Listing information provided by PropTx Innovations Inc. and TRREB; deemed reliable but not guaranteed accurate by PropTx.
Similar homes nearby
See more in Chatsworth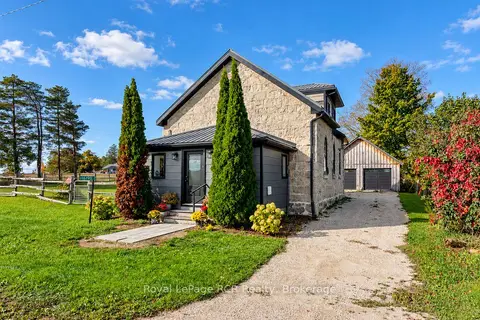
$599,900
2 bd2 ba8 pk1500-2000 ft²
116190 Grey Road 3
Chatsworth, Chatsworth
Detached · MLS® X13871298 · Royal LePage RCR Realty
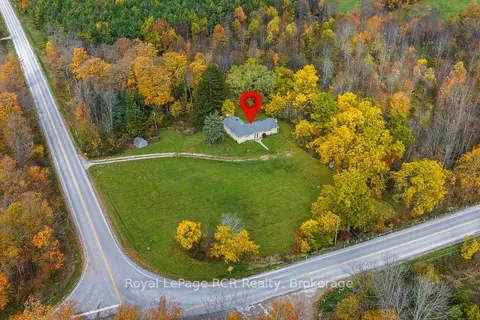
$599,900
4 bd3 ba8 pk1500-2000 ft²
616851 Grey Road 29
Chatsworth, Chatsworth
Detached · MLS® X14080504 · Royal LePage RCR Realty
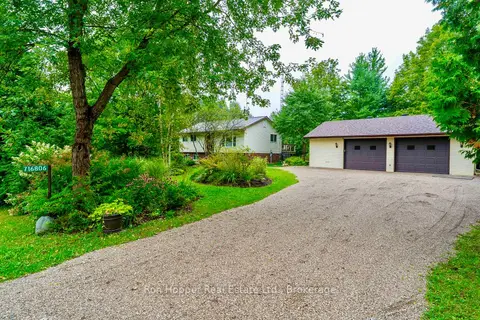
$599,000
3 bd1 ba6 pk700-1100 ft²
716806 West Back Line
Chatsworth, Chatsworth
Detached · MLS® X13739682 · Ron Hopper Real Estate Ltd.
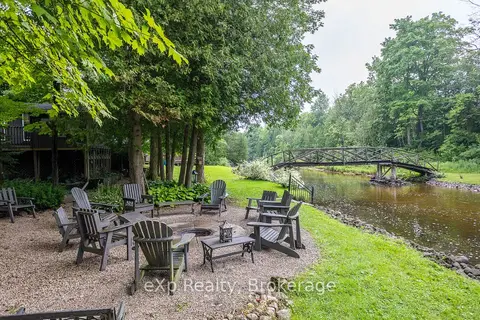
$619,900
2 bd1 ba8 pk700-1100 ft²
127 Paisley Drive
Chatsworth, Chatsworth
Detached · MLS® X13730790 · eXp Realty
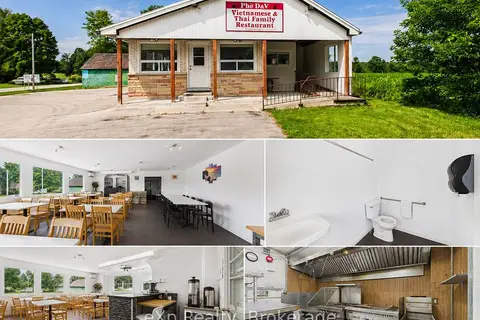
$575,000
Reduced $50,000
1 bd3 ba25 pk1500-2000 ft²
315194 HIGHWAY 6
Chatsworth, Chatsworth
Detached · MLS® X13139436 · eXp Realty
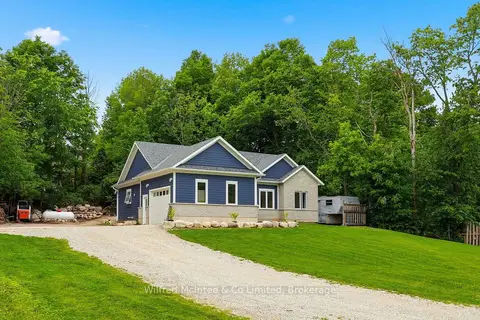
$575,000
3+1 bd3 ba6 pk700-1100 ft²
316040 6 Highway
Chatsworth, Chatsworth
Detached · MLS® X13733076 · Wilfred McIntee & Co Limited
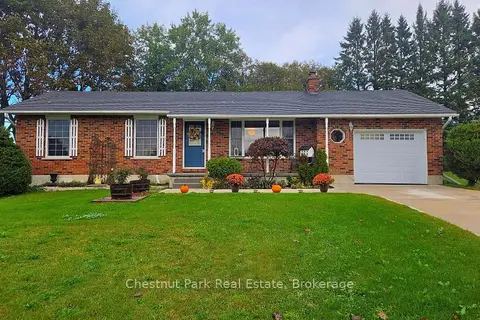
$575,000
Reduced $20,000
2 bd2 ba7 pk700-1100 ft²
683199 Chatsworth Road 24
Chatsworth, Chatsworth
Detached · MLS® X13759130 · Chestnut Park Real Estate
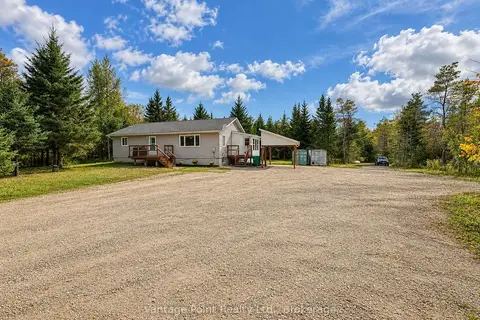
$629,000
2+1 bd2 ba15 pk1100-1500 ft²
736038 West Back Line
Chatsworth, Chatsworth
Rural Residential · MLS® X13862080 · Vantage Point Realty Ltd.