315194 HIGHWAY 6
Chatsworth, Chatsworth, N0H 2V0
$575,000
Reduced $50,000 from $625,000
- 1 bedrooms
- 3 bathrooms
- 25 parking
- 1500-2000 sq ft
Listed 156 days ago · MLS® X13139436
About this home
Prime Corner. Prime Opportunity. Prime Time to Make Your Move! Sitting right at the crossroads of Highway 6 and Highway 25, this restaurant property doesn't just have good visibility - it has the kind of visibility that puts your business on everyone's radar before they've even decided where to eat. Two highways worth of daily traffic, easy access from both directions, and a corner lot that simply commands attention. Recent years have brought meaningful upgrades - New windows installed in 2017, flood the dining room with natural light, giving the space a welcoming energy that guests notice the moment they walk in. The parking lot has been refinished with room for 20 vehicles. The building is fully wheelchair accessible with two main-floor bathrooms, so every guest feels at home. An open-concept dining room fitted with updated tables and chairs sets the stage for a warm, lively atmosphere. Need to host a private party or corporate dinner? A separate dining area with six tables and 24 chairs has you covered. A ductless AC unit keeps things comfortable through the summer rush, and a propane furnace - replaced in 2018 - handles the winters with ease. Out back, a thoughtful addition to the building provides the extra storage and workspace that any kitchen operation needs. The property also comes equipped with refrigerators, freezers, stoves, and a fryer, so you're not starting from zero. Upstairs, a cozy living room, bedroom, and four-piece bathroom open up possibilities beyond the dining room - whether that's a manager's suite, staff accommodations, or simply added value. Zoned C-1 and also including two outbuildings (sold as-is), this is a rare, ready-to-go package in a location most restaurateurs only dream about. Bring your creativity and unlock the potential this property has to offer. Come see it for yourself.
Details
- Type
- Detached
- Style
- 2-Storey
- Size
- 1500-2000 sq ft
- Lot
- 55.7 × 190.01 ft
- Basement
- Partial Basement
- Garage
- Other
- Kitchens
- 1
- Property tax
- $5,175 (2025)
- Neighbourhood
- Chatsworth
- Municipality
- Chatsworth
- Price per sq ft
- $329 (23% below detached houses in Chatsworth, $428)
Interior
- Bedrooms
- 1 above ground
- Bathrooms
- 1 × 2-piece (main), 1 × 2-piece (main), 1 × 4-piece (upper)
- Rooms
- 12 above ground
- Family room or den
- No
- Fireplace
- Yes
- Features
- Water Heater Owned
Heating, cooling and services
- Heating
- Forced Air, Propane
- Air conditioning
- Wall Unit(s)
- Water and sewer
- Septic
Building and exterior
- Style
- 2-Storey
- Exterior
- Vinyl Siding, Brick
- Roof
- Metal
- Foundation
- Concrete
- Faces
- West
Parking
- Garage spaces
- 2
- Total parking
- 25
Lot
- Size
- 55.7 × 190.01 ft (irregular)
- Acreage
- .50-1.99
More
- Possession
- Flexible
- Cross street
- Highway 25
Rooms
| Room | Level | Size | Features |
|---|---|---|---|
| Foyer | Main | 4.15 × 3.34 m (13'7" × 10'11") | |
| Bathroom | Main | 2.2 × 1.54 m (7'3" × 5'1") | |
| Bathroom | Main | 2.21 × 1.66 m (7'3" × 5'5") | |
| Dining Room | Main | 8.88 × 5.85 m (29'2" × 19'2") | |
| Common Room | Main | 4.29 × 5.22 m (14'1" × 17'2") | |
| Dining Room | Main | 5.6 × 3.96 m (18'4" × 13') | |
| Kitchen | Main | 4.09 × 3.52 m (13'5" × 11'7") | |
| Kitchen | Main | 2.43 × 5.61 m (8' × 18'5") | |
| Cold Room/Cantina | Main | 1.71 × 5.56 m (5'7" × 18'3") | |
| Family Room | Upper | 5.72 × 4.28 m (18'9" × 14'1") | |
| Bedroom | Upper | 4.12 × 3.56 m (13'6" × 11'8") | |
| Bathroom | Upper | 1.5 × 3.9 m (4'11" × 12'10") |
History of this address
2 earlier listings at this address, with sold and leased prices. Create a free account or sign in to see them.
Listed by eXp Realty.
Listing information provided by PropTx Innovations Inc. and TRREB; deemed reliable but not guaranteed accurate by PropTx.
Similar homes nearby
See more in Chatsworth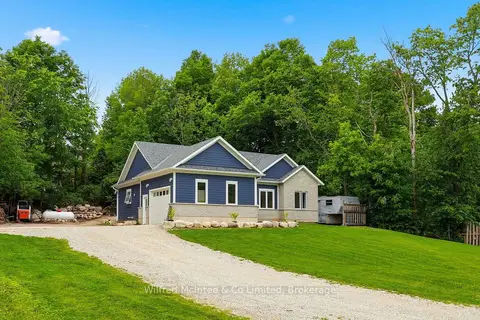
$575,000
3+1 bd3 ba6 pk700-1100 ft²
316040 6 Highway
Chatsworth, Chatsworth
Detached · MLS® X13733076 · Wilfred McIntee & Co Limited
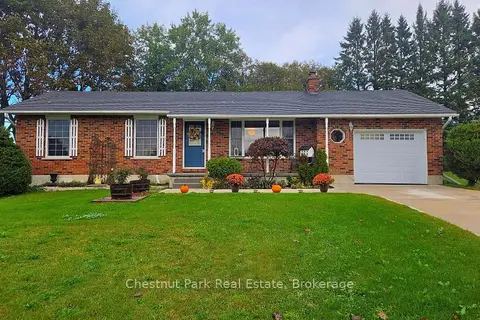
$575,000
Reduced $20,000
2 bd2 ba7 pk700-1100 ft²
683199 Chatsworth Road 24
Chatsworth, Chatsworth
Detached · MLS® X13759130 · Chestnut Park Real Estate
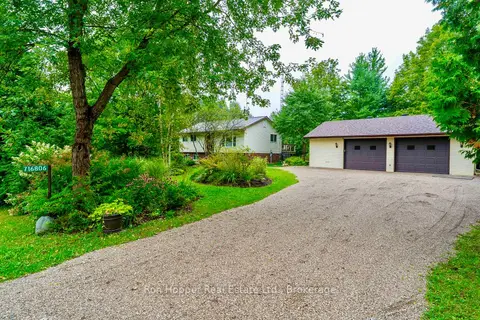
$599,000
3 bd1 ba6 pk700-1100 ft²
716806 West Back Line
Chatsworth, Chatsworth
Detached · MLS® X13739682 · Ron Hopper Real Estate Ltd.
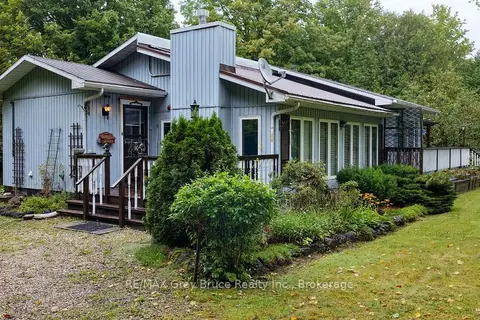
$599,900
Reduced $50,000
2 bd2 ba12 pk1100-1500 ft²
255263 1 Concession
Chatsworth, Chatsworth
Detached · MLS® X13802574 · RE/MAX Grey Bruce Realty Inc.
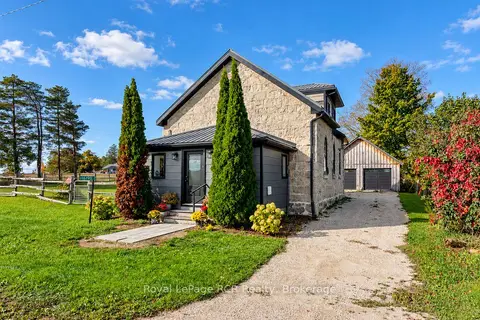
$599,900
2 bd2 ba8 pk1500-2000 ft²
116190 Grey Road 3
Chatsworth, Chatsworth
Detached · MLS® X13871298 · Royal LePage RCR Realty
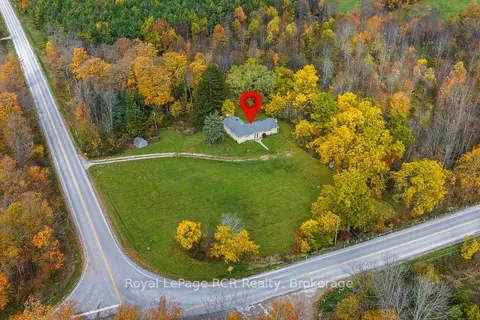
$599,900
4 bd3 ba8 pk1500-2000 ft²
616851 Grey Road 29
Chatsworth, Chatsworth
Detached · MLS® X14080504 · Royal LePage RCR Realty
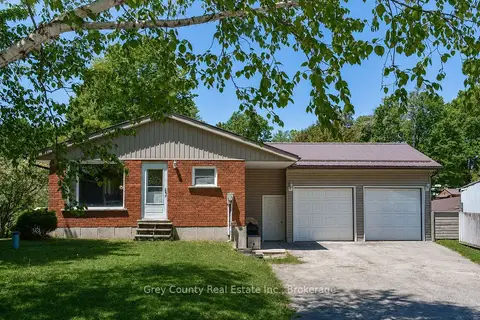
$549,000
Reduced $20,000
2+1 bd2 ba8 pk700-1100 ft²
580293 Sideroad 60 Side Road W
Chatsworth, Chatsworth
Detached · MLS® X13703116 · Grey County Real Estate Inc.
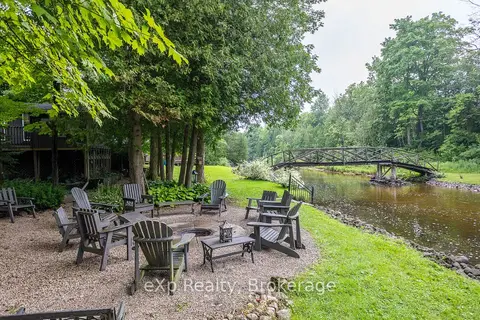
$619,900
2 bd1 ba8 pk700-1100 ft²
127 Paisley Drive
Chatsworth, Chatsworth
Detached · MLS® X13730790 · eXp Realty