683199 Chatsworth Road 24
Chatsworth, Chatsworth, N0H 2V0
$575,000
Reduced $20,000 from $595,000
- 2 bedrooms
- 2 bathrooms
- 7 parking
- 700-1100 sq ft
Listed 42 days ago · MLS® X13759130
About this home
Country Charm, Modern Comfort & Room to Enjoy the Outdoors! Escape to the country without giving up convenience! This charming bungalow is ideally located just minutes from Owen Sound, Chatsworth, and Markdale, offering the perfect blend of peaceful rural living and easy access to town amenities. Step inside and appreciate the thoughtful updates and improvements throughout. Recent upgrades include central air (2020), water softener (2020), all new windows (2022), new back and walk-out doors (2022), and a new garage door (2022). The main-floor bathroom was beautifully refreshed in 2023 with a new tub/shower, toilet, and flooring, while the kitchen received a new laminate countertop. Stay connected with fibre-optic internet, installed in 2024, and enjoy the added convenience of a new concrete driveway slab completed in 2025. The home is designed to take advantage of its peaceful surroundings. The south-facing windows in the primary bedroom bring in plenty of natural light, while the kitchen table offers a wonderful view overlooking the backyard and surrounding green space - a perfect spot for morning coffee or watching the seasons change. When it's time to relax, step outside onto the back deck and enjoy the hot tub, added in 2019. Whether you're entertaining friends, unwinding after a long day, or simply soaking up the tranquility, this outdoor space is sure to become a favourite. There is also convenient walkout access to outside from the basement. Storage will never be an issue with the 14' x 24' garage, providing plenty of room for vehicles, toys, tools, and hobbies, plus a detached storage shed for even more space. A welcoming country bungalow with plenty of updates, great outdoor living, and a location that puts Owen Sound, Chatsworth, and Markdale within easy reach - come see why this could be the country getaway you've been waiting for!
Details
- Type
- Detached
- Style
- Bungalow
- Age
- 51-99 years
- Size
- 700-1100 sq ft
- Lot
- 200 × 167 ft
- Basement
- Finished with Walk-Out, Full
- Garage
- Attached
- Kitchens
- 1
- Property tax
- $2,872 (2025)
- Neighbourhood
- Chatsworth
- Municipality
- Chatsworth
- Price per sq ft
- $639 (49% above detached houses in Chatsworth, $428)
Interior
- Bedrooms
- 2 above ground
- Bathrooms
- 1 × 4-piece (main), 1 × 2-piece (basement)
- Rooms
- 4 above ground + 2 below
- Family room or den
- No
- Fireplace
- Electric
- Features
- Auto Garage Door Remote, Primary Bedroom - Main Floor, Propane Tank, Storage, Water Heater Owned, Water Softener
Heating, cooling and services
- Heating
- Forced Air, Propane
- Air conditioning
- Central Air
- Water and sewer
- Septic
Building and exterior
- Style
- Bungalow
- Exterior
- Brick
- Roof
- Asphalt Shingle
- Foundation
- Concrete
- Age
- 51-99 years
- Faces
- West
- Outdoor
- Deck, Hot Tub, Porch, Year Round Living, Fence - Partial, Shed
Parking
- Garage spaces
- 1
- Total parking
- 7
- Driveway and parking
- Private
Lot
- Size
- 200 × 167 ft (rectangular)
- Acreage
- .50-1.99
More
- Possession
- NEGOTIABLE
- Nearby
- Rec./Commun.Centre, School
- Cross street
- Hwy 6 and Chatsworth Rd 24
Rooms
| Room | Level | Size | Features |
|---|---|---|---|
| Bathroom | Main | 3.42 × 1.5 m (11'3" × 4'11") | 4 Pc Bath |
| Bedroom 2 | Main | 3.43 × 3.92 m (11'3" × 12'10") | |
| Primary Bedroom | Main | 3.43 × 5.86 m (11'3" × 19'3") | Laminate |
| Living Room | Main | 3.43 × 5.78 m (11'3" × 19') | Laminate |
| Kitchen | Main | 5.8 × 3.4 m (19' × 11'2") | Eat-in Kitchen |
| Family Room | Basement | 7.64 × 5.6 m (25'1" × 18'4") | |
| Den | Basement | 3.15 × 4.49 m (10'4" × 14'9") | |
| Bathroom | Basement | 2.15 × 0.93 m (7'1" × 3'1") | 2 Pc Bath |
| Utility Room | Basement | 2.26 × 3.6 m (7'5" × 11'10") | |
| Other | Basement | 4.17 × 6.95 m (13'8" × 22'10") | |
| Cold Room/Cantina | Basement | 0.91 × 5.7 m (3' × 18'8") | |
| Utility Room | Basement | 1.19 × 4.16 m (3'11" × 13'8") | |
| Laundry | Basement | 1.79 × 3.36 m (5'10" × 11') |
History of this address
3 earlier listings at this address, with sold and leased prices. Create a free account or sign in to see them.
Location
Location is approximate. See nearby homes on the map
Recent sales nearby
See what similar homes within 1 km sold for in the last year. Create a free account or sign in to see them.
The neighbourhood
Getting around Car-dependent
No subway, LRT or GO station within a short trip.
Within a 10-minute walk: no grocery stores, 0 cafés and restaurants, 0 parks.
Who lives here postal area N0H
- Owners / renters
- 86% / 14%
- Median household income
- $86,000
- Average age
- 48
- Children under 15
- 14%
- Homes
- 86% detached, 0% high-rise
- Commute by transit
- 0%
- Population
- 53,674
Languages spoken most at home besides English: German 0.4%, Pennsylvania German 0.3%, Urdu 0.2%, Gujarati 0.2%.
Safety
Crime Severity Index for Grey Bruce (Chatsworth) (OPP): 30 vs 57 for Ontario (2025).
Police-reported figures for the whole police service area, not this street. Rates use the area’s resident population.
Distances are approximate. Places © OpenStreetMap contributors. Neighbourhood figures: Statistics Canada, 2021 Census. Crime Severity Index: Statistics Canada.
Living here
Commute
Noise Nothing major nearby
No highway within 500 m, rail line within 300 m, or airport flight path nearby.
Distances from the map, not noise measurements. Visit at rush hour to judge for yourself.
Internet High-speed
50/10 Mbps or faster available here by cable, fibre or DSL (the federal high-speed target).
From the federal broadband map. Check exact speeds and providers for the address.
Roads, rail, airports and planned stations © OpenStreetMap contributors. Internet: Innovation, Science and Economic Development Canada, National Broadband Data.
Listed by Chestnut Park Real Estate.
Listing information provided by PropTx Innovations Inc. and TRREB; deemed reliable but not guaranteed accurate by PropTx.
Similar homes nearby
See more in Chatsworth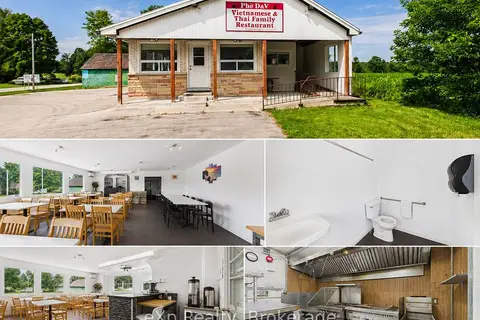
$575,000
Reduced $50,000
1 bd3 ba25 pk1500-2000 ft²
315194 HIGHWAY 6
Chatsworth, Chatsworth
Detached · MLS® X13139436 · eXp Realty
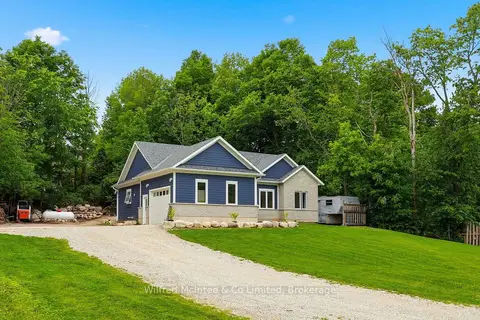
$575,000
3+1 bd3 ba6 pk700-1100 ft²
316040 6 Highway
Chatsworth, Chatsworth
Detached · MLS® X13733076 · Wilfred McIntee & Co Limited
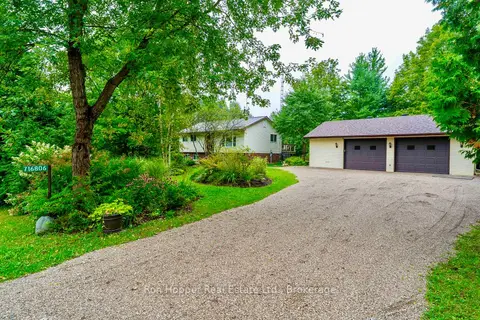
$599,000
3 bd1 ba6 pk700-1100 ft²
716806 West Back Line
Chatsworth, Chatsworth
Detached · MLS® X13739682 · Ron Hopper Real Estate Ltd.
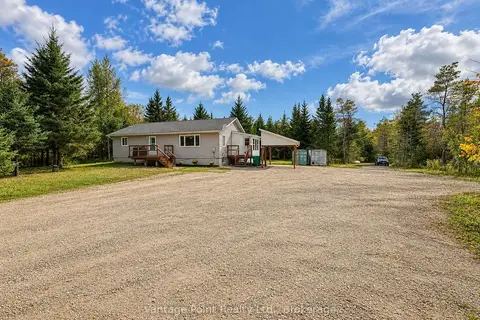
$599,000
Reduced $30,000
2+1 bd2 ba15 pk1100-1500 ft²
736038 West Back Line
Chatsworth, Chatsworth
Rural Residential · MLS® X13862080 · Vantage Point Realty Ltd.
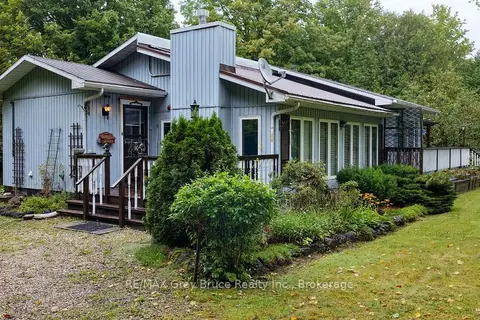
$599,900
Reduced $50,000
2 bd2 ba12 pk1100-1500 ft²
255263 1 Concession
Chatsworth, Chatsworth
Detached · MLS® X13802574 · RE/MAX Grey Bruce Realty Inc.
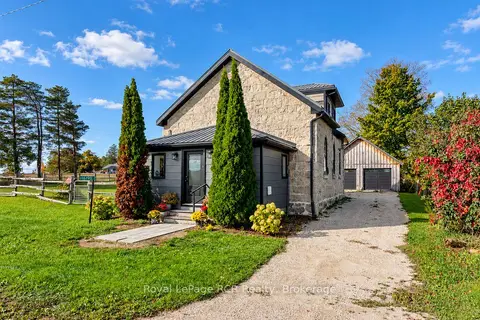
$599,900
2 bd2 ba8 pk1500-2000 ft²
116190 Grey Road 3
Chatsworth, Chatsworth
Detached · MLS® X13871298 · Royal LePage RCR Realty
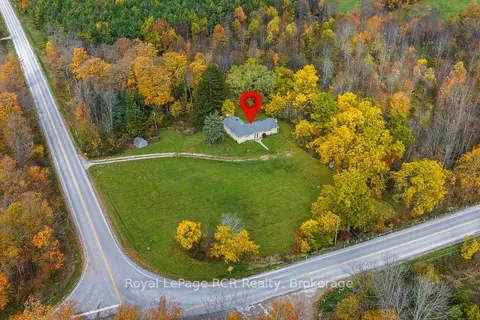
$599,900
4 bd3 ba8 pk1500-2000 ft²
616851 Grey Road 29
Chatsworth, Chatsworth
Detached · MLS® X14080504 · Royal LePage RCR Realty
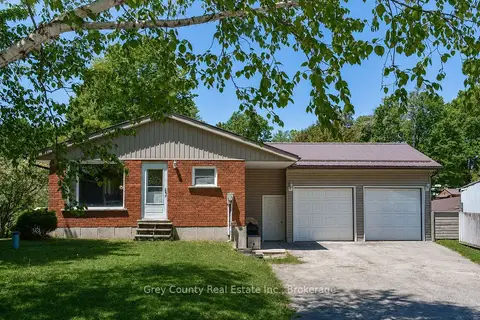
$549,000
Reduced $20,000
2+1 bd2 ba8 pk700-1100 ft²
580293 Sideroad 60 Side Road W
Chatsworth, Chatsworth
Detached · MLS® X13703116 · Grey County Real Estate Inc.