64 Point Drive NW
Point McKay, Calgary, AB, T3B5B3
Listed by Real Broker
$625,000
- 3 bedrooms
- 2 bathrooms
- 2 parking
- 1431 sq ft
Listed 54 days ago · MLS® A2340899
About this home
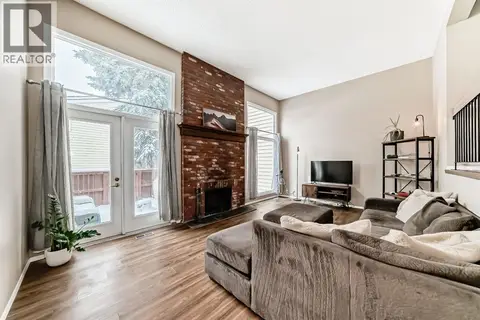
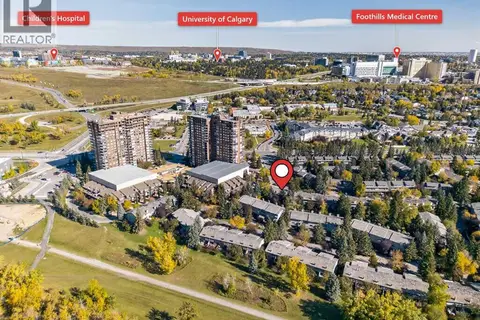
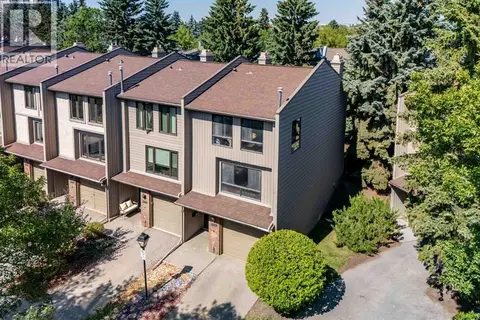
This lovingly updated Point McKay end unit is now available to become your place to call home.As you enter, you’ll notice bright and modern updates throughout, starting with updated tile and vinyl plank flooring complemented by stylish new wall colours. The living room is bright and open, with a cozy gas fireplace overlooking a beautiful green space that offers a sense of calm and privacy. Sliding doors lead to a beautiful fenced backyard, finished with stamped concrete and a gas line for year-round outdoor cooking.As you venture to the next level, you’ll find a wonderful space to entertain. A gorgeous updated kitchen is complete with new cabinets and quartz countertops, while a sunny breakfast nook offers a wonderful south-facing view and room for a workstation. A pantry, dining room with counter seating area, and updated two-piece powder room complete this level.The upper levels are where you’ll find three bedrooms, including a spacious primary bedroom with plenty of closet space and ensuite access, plus two additional bedrooms backing onto the treed green space.Other amazing features include updated windows throughout for comfort and energy efficiency, custom blinds, and a heated garage complete with a durable, low-maintenance epoxy floor coating.Point McKay offers a wonderful balance of peaceful surroundings and convenient city living. Enjoy the river and pathways year-round, whether you're out for a morning walk, an evening bike ride, or simply taking in the beautiful surroundings. With easy access to the core, Foothills Hospital, the University of Calgary, and the shops of University District, everything you need is close at hand. A beautifully updated home in a truly special setting — this is a place you'll be proud to call home. (id:66966)
Details
- Type
- Condo Townhouse
- Size
- 1431 sq ft
- Basement
- Unfinished, Full
- Garage
- Garage
- Property tax
- $4,080 (2026)
- Maintenance fee
- $540/month
- Neighbourhood
- Point McKay
- Municipality
- Calgary
Interior
- Bedrooms
- 3 above ground
- Fireplace
- Yes
- Appliances
- Refrigerator, Dishwasher, Stove, Hood Fan, Window Coverings, Washer & Dryer
- Flooring
- Tile, Carpeted, Vinyl
Heating, cooling and services
- Heating
- Forced air, Natural gas
Building and exterior
- Year built
- 1980
- Exterior
- Wood frame
- Foundation
- Poured Concrete
Parking
- Total parking
- 2
- Driveway and parking
- Attached Garage
Condo
- Monthly fee
- $540
- Fee includes
- Property Management, Ground Maintenance, Reserve Fund Contributions
Rooms
| Room | Level | Size | Features |
|---|---|---|---|
| Living room | Main level | 11.42 Ft x 18.25 Ft | |
| Dining room | Main level | 8.58 Ft x 9.75 Ft | |
| Kitchen | Main level | 10.33 Ft x 10.92 Ft | |
| Breakfast | Main level | 8.58 Ft x 8.25 Ft | |
| Pantry | Main level | 1.75 Ft x 2.00 Ft | |
| Foyer | Main level | 6.92 Ft x 12.75 Ft | |
| Primary Bedroom | Second level | 14.25 Ft x 11.83 Ft | |
| Bedroom | Second level | 9.83 Ft x 12.50 Ft | |
| Bedroom | Second level | 7.92 Ft x 9.83 Ft | |
| 5pc Bathroom | Second level | 10.83 Ft x 4.92 Ft | |
| 2pc Bathroom | Main level | 5.00 Ft x 4.50 Ft |
Location
Location is approximate. See nearby homes on the map
Listed by Real Broker.

REALTOR®, REALTORS®, and the REALTOR® logo are certification marks that are owned by REALTOR® Canada Inc. and licensed exclusively to The Canadian Real Estate Association (CREA). These certification marks identify real estate professionals who are members of CREA and who must abide by CREA’s By-Laws, Rules, and the REALTOR® Code. The MLS® trademark and the MLS® logo are owned by CREA and identify the professional real estate services provided by members of CREA.
The information contained on this site is based in whole or in part on information that is provided by members of The Canadian Real Estate Association, who are responsible for its accuracy. CREA reproduces and distributes this information as a service for its members and assumes no responsibility for its accuracy.
Similar homes nearby
See more in Calgary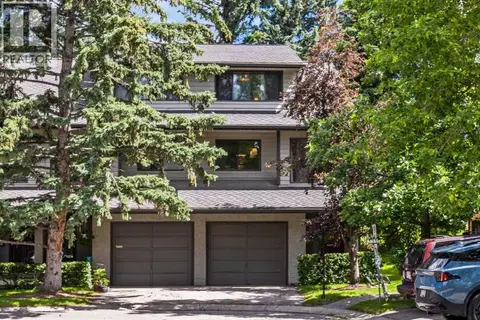 📷 40
$590,000
2 bd3 ba2 pk1247 ft²
16, 140 Point Drive NW
Point McKay, Calgary
Condo Townhouse · MLS® A2324631 · Coldwell Banker Mountain Central
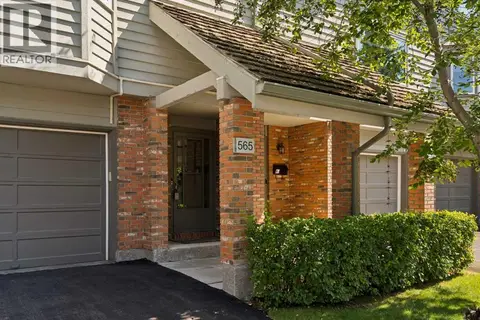 📷 42
$574,900
2 bd2 ba2 pk1617 ft²
565 Point Mckay Grove NW
Point McKay, Calgary
Condo Townhouse · MLS® A2339242 · Century 21 Bamber Realty LTD.
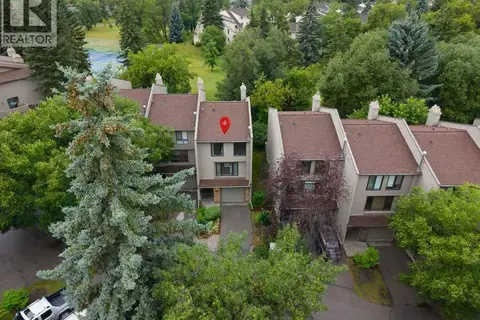 📷 46
$688,000
3 bd3 ba2 pk1561 ft²
3909 Point Mckay Road NW
Point McKay, Calgary
Condo Townhouse · MLS® A2337197 · eXp Realty
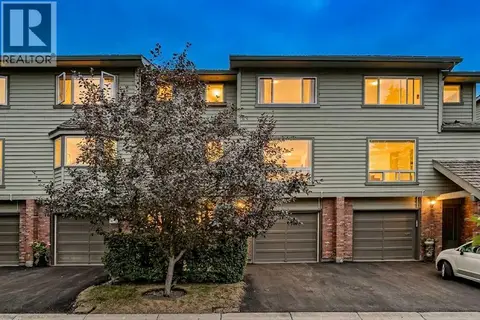 📷 35
$550,000
3 bd2 ba2 pk1646 ft²
571 Point Mckay Grove NW
Point McKay, Calgary
Condo Townhouse · MLS® A2349400 · eXp Realty
 📷 38
$549,900
3 bd3 ba2 pk1526 ft²
407 Point Mckay Garden NW
Point McKay, Calgary
Condo Townhouse · MLS® A2342334 · Homecare Realty Ltd.
 📷 36
$525,000
2 bd2 ba2 pk1574 ft²
135 Point Drive NW
Point McKay, Calgary
Condo Townhouse · MLS® A2347387 · First Place Realty
 📷 33
$524,900
3 bd3 ba1 pk1396 ft²
22 Point Mckay Court NW
Point McKay, Calgary
Condo Townhouse · MLS® A2343066 · RE/MAX First
 📷 39
$625,000
3 bd2 ba1 pk1052 ft²
511, 730 2 Avenue SW
Eau Claire, Calgary
Condo Apartment · MLS® A2324719 · RE/MAX Complete Realty