511, 730 2 Avenue SW
Eau Claire, Calgary, AB, T2P1R8
Listed by RE/MAX Complete Realty
$625,000
- 3 bedrooms
- 2 bathrooms
- 1 parking
- 1052 sq ft
Listed 117 days ago · MLS® A2324719
About this home
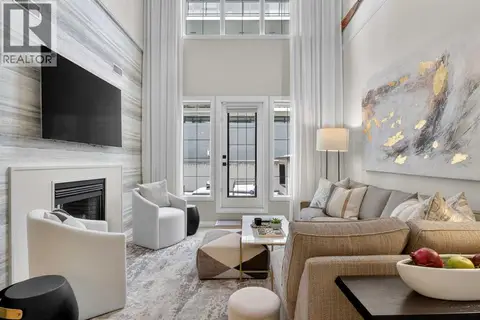
****OPEN HOUSE FRIDAY OCTOBER 16, 2026 FROM 12:30-2:30PM****Welcome to Unit 511 at First & Park, where luxury meets urban living in the heart of Eau Claire. This beautifully designed 3-bedroom, 2-bathroom residence offers a bright, open-concept layout with contemporary finishes, a stylish kitchen, spacious living area, and generous bedrooms—perfect for families, professionals, or those looking to downsize without compromise. This unit features incredible river views with a large balcony you can spend your summer on! Enjoy premium building amenities, concierge service, and an unbeatable location just steps from Prince's Island Park, the Bow River pathways, downtown restaurants, shopping, and entertainment. Experience one of Calgary's most sought-after communities with the perfect blend of nature and city living. (id:66966)
Details
- Type
- Condo Apartment
- Size
- 1052 sq ft
- Property tax
- $4,385 (2026)
- Maintenance fee
- $816/month
- Neighbourhood
- Eau Claire
- Municipality
- Calgary
Interior
- Bedrooms
- 3 above ground
- Fireplace
- No
- Appliances
- Refrigerator, Cooktop - Gas, Range - Electric, Dishwasher, Hood Fan, Washer & Dryer
- Flooring
- Ceramic Tile, Vinyl
Heating, cooling and services
- Heating
- Forced air
- Air conditioning
- Central air conditioning
Building and exterior
- Year built
- 2024
- Exterior
- Poured concrete
- Foundation
- Poured Concrete
- Outdoor
- Concrete
Parking
- Total parking
- 1
Condo
- Monthly fee
- $816
- Fee includes
- Common Area Maintenance, Waste Removal, Ground Maintenance, Heat, Water, Insurance, Condominium Amenities, Reserve Fund Contributions, Sewer
Rooms
| Room | Level | Size | Features |
|---|---|---|---|
| Living room | Main level | 9.17 Ft x 10.25 Ft | |
| Kitchen | Main level | 7.00 Ft x 17.33 Ft | |
| Dining room | Main level | 11.42 Ft x 10.50 Ft | |
| Primary Bedroom | Main level | 9.17 Ft x 16.83 Ft | |
| 4pc Bathroom | Main level | 4.83 Ft x 10.42 Ft | |
| Bedroom | Main level | 9.08 Ft x 10.83 Ft | |
| Bedroom | Main level | 7.42 Ft x 8.75 Ft | |
| Foyer | Main level | 4.67 Ft x 5.58 Ft | |
| Laundry room | Main level | 3.42 Ft x 10.17 Ft | |
| 4pc Bathroom | Main level | 4.92 Ft x 8.00 Ft | |
| Other | Main level | 4.92 Ft x 7.83 Ft | |
| Other | Main level | 6.83 Ft x 20.92 Ft |
Location
Location is approximate. See nearby homes on the map
Listed by RE/MAX Complete Realty.

REALTOR®, REALTORS®, and the REALTOR® logo are certification marks that are owned by REALTOR® Canada Inc. and licensed exclusively to The Canadian Real Estate Association (CREA). These certification marks identify real estate professionals who are members of CREA and who must abide by CREA’s By-Laws, Rules, and the REALTOR® Code. The MLS® trademark and the MLS® logo are owned by CREA and identify the professional real estate services provided by members of CREA.
The information contained on this site is based in whole or in part on information that is provided by members of The Canadian Real Estate Association, who are responsible for its accuracy. CREA reproduces and distributes this information as a service for its members and assumes no responsibility for its accuracy.
Similar homes nearby
See more in Calgary 📷 36
$575,000
2 bd2 ba1 pk1198 ft²
7101, 400 Eau Claire Avenue SW
Eau Claire, Calgary
Condo Apartment · MLS® A2331820 · RE/MAX House of Real Estate
 📷 42
$625,000
1 bd2 ba1 pk1222 ft²
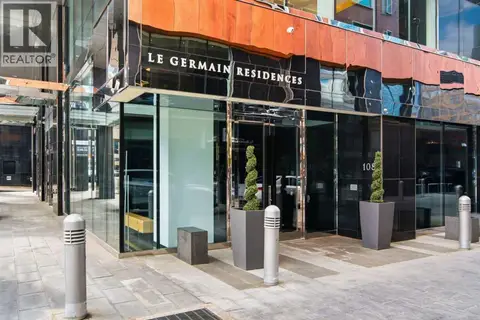
1702, 108 9 Avenue SW
Downtown Commercial Core, Calgary
Condo Apartment · MLS® A2325580 · Royal LePage Benchmark
 📷 47
$625,000
2 bd3 ba2 pk1902 ft²
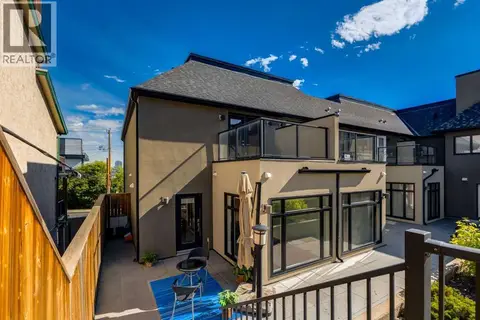
1513 23 Avenue SW
Bankview, Calgary
Condo Townhouse · MLS® A2328045 · RE/MAX Realty Professionals
 📷 44
$625,000
3+1 bd4 ba2 pk1670 ft²
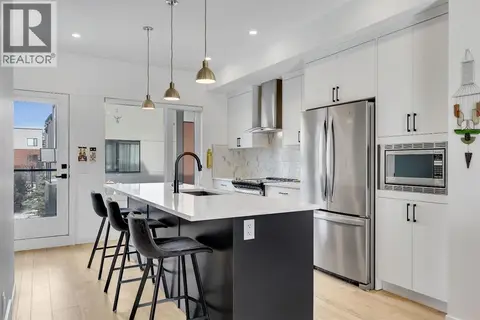
171 Greenbriar Place NW
Greenwood/Greenbriar, Calgary
Condo Townhouse · MLS® A2329897 · RE/MAX House of Real Estate
 📷 36
$625,000
3 bd2 ba2 pk1431 ft²
64 Point Drive NW
Point McKay, Calgary
Condo Townhouse · MLS® A2340899 · Real Broker
 📷 41
$625,000
3 bd4 ba1 pk2046 ft²
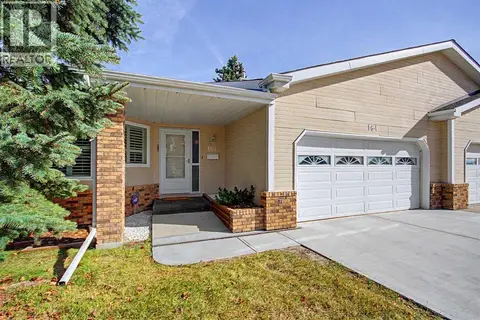
4907 Bowness Road NW
Montgomery, Calgary
Condo Townhouse · MLS® A2341882 · The Real Estate District
 📷 32
$624,900
2+1 bd3 ba4 pk1535 ft²
164 Strathaven Circle SW
Strathcona Park, Calgary
Multiplex
Duplex · MLS® A2351538 · Royal LePage Blue Sky
 📷 34
$629,900
3 bd2 ba1 pk1469 ft²
311, 638 11 Avenue SW
Beltline, Calgary
Condo Apartment · MLS® A2340708 · People 1st Realty