164 Strathaven Circle SW
Strathcona Park, Calgary, AB, T3H2N5
Listed by Royal LePage Blue Sky
$624,900
- 2+1 bedrooms
- 3 bathrooms
- 4 parking
- 1535 sq ft
Listed 11 days ago · MLS® A2351538
About this home
Horizon Village Strathaven " VILLA " 55+ Community. Walk out Bungalow! Over 1530 sq ft on main and 1300 on lower level. Move in condition end unit! One of the best locations in the complex. The main floor features 2 bedrooms with a Bonus huge SUNROOM! The kitchen has granite counters, stainless steel appliances, and a handy spot for the washer/dryer closet. Lower level has a large rec room, bedroom and a 4pce bath. Quality finishings throughout. The community features a Clubhouse with a kitchen and entertainment areas for private events, lots of visitor parking. Close to the Strathcona Community Centre and open areas green spaces, shopping, bus, easy access to Sarcee, Downtown with Views of the CITY CENTRE! Vacant and easy to show. (id:66966)
Details
- Type
- Duplex
- Size
- 1535 sq ft
- Basement
- Finished, Full, Walk out
- Garage
- Garage
- Property tax
- $4,226 (2026)
- Maintenance fee
- $748/month
- Neighbourhood
- Strathcona Park
- Municipality
- Calgary
Interior
- Bedrooms
- 2 above ground + 1 below
- Fireplace
- Yes
- Appliances
- Refrigerator, Dishwasher, Stove, Microwave Range Hood Combo, Window Coverings, Garage door opener
- Flooring
- Tile, Hardwood, Laminate, Carpeted
Heating, cooling and services
- Heating
- Natural gas
Building and exterior
- Year built
- 1987
- Exterior
- Wood frame
- Foundation
- Poured Concrete
- Outdoor
- Stucco
Parking
- Total parking
- 4
- Driveway and parking
- Attached Garage
Condo
- Monthly fee
- $748
- Fee includes
- Property Management, Waste Removal, Insurance, Reserve Fund Contributions
Rooms
| Room | Level | Size | Features |
|---|---|---|---|
| Storage | Lower level | 17.42 Ft x 21.08 Ft | |
| Furnace | Lower level | 9.08 Ft x 16.08 Ft | |
| 4pc Bathroom | Lower level | 6.00 Ft x 8.17 Ft | |
| Bedroom | Lower level | 13.17 Ft x 10.58 Ft | |
| Recreational, Games room | Lower level | 15.58 Ft x 30.42 Ft | |
| Sunroom | Main level | 10.08 Ft x 19.50 Ft | |
| 4pc Bathroom | Main level | 7.33 Ft x 4.92 Ft | |
| 3pc Bathroom | Main level | 7.33 Ft x 5.42 Ft | |
| Primary Bedroom | Main level | 19.50 Ft x 10.92 Ft | |
| Bedroom | Main level | 12.58 Ft x 9.00 Ft | |
| Kitchen | Main level | 18.17 Ft x 15.08 Ft | |
| Dining room | Main level | 12.58 Ft x 11.17 Ft | |
| Living room | Main level | 17.75 Ft x 14.83 Ft |
Location
Location is approximate. See nearby homes on the map
Listed by Royal LePage Blue Sky.

REALTOR®, REALTORS®, and the REALTOR® logo are certification marks that are owned by REALTOR® Canada Inc. and licensed exclusively to The Canadian Real Estate Association (CREA). These certification marks identify real estate professionals who are members of CREA and who must abide by CREA’s By-Laws, Rules, and the REALTOR® Code. The MLS® trademark and the MLS® logo are owned by CREA and identify the professional real estate services provided by members of CREA.
The information contained on this site is based in whole or in part on information that is provided by members of The Canadian Real Estate Association, who are responsible for its accuracy. CREA reproduces and distributes this information as a service for its members and assumes no responsibility for its accuracy.
Similar homes nearby
See more in Calgary 📷 43
$609,000
1+2 bd3 ba2 pk1167 ft²
36, 140 Strathaven Circle SW
Strathcona Park, Calgary
Multiplex
Duplex · MLS® A2344630 · Real Estate Professionals Inc.
 📷 50
$556,900
2+1 bd4 ba4 pk1639 ft²
33, 448 Strathcona Drive SW
Strathcona Park, Calgary
Condo Townhouse · MLS® A2347111 · Royal LePage Benchmark
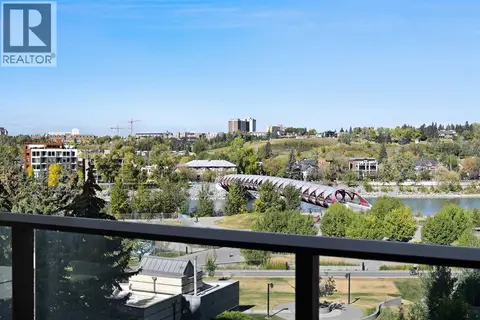 📷 39
$625,000
3 bd2 ba1 pk1052 ft²
511, 730 2 Avenue SW
Eau Claire, Calgary
Condo Apartment · MLS® A2324719 · RE/MAX Complete Realty
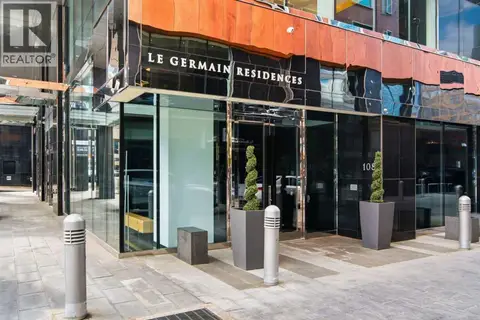 📷 42
$625,000
1 bd2 ba1 pk1222 ft²
1702, 108 9 Avenue SW
Downtown Commercial Core, Calgary
Condo Apartment · MLS® A2325580 · Royal LePage Benchmark
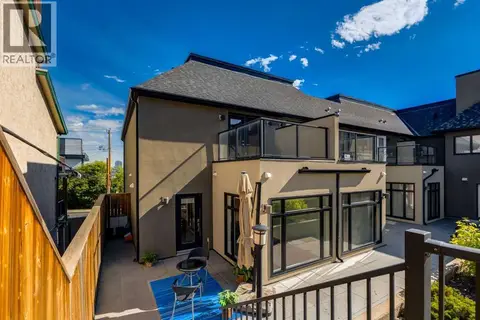 📷 47
$625,000
2 bd3 ba2 pk1902 ft²
1513 23 Avenue SW
Bankview, Calgary
Condo Townhouse · MLS® A2328045 · RE/MAX Realty Professionals
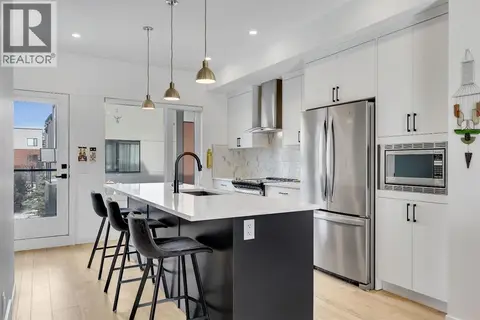 📷 44
$625,000
3+1 bd4 ba2 pk1670 ft²
171 Greenbriar Place NW
Greenwood/Greenbriar, Calgary
Condo Townhouse · MLS® A2329897 · RE/MAX House of Real Estate
 📷 36
$625,000
3 bd2 ba2 pk1431 ft²
64 Point Drive NW
Point McKay, Calgary
Condo Townhouse · MLS® A2340899 · Real Broker
 📷 41
$625,000
3 bd4 ba1 pk2046 ft²
4907 Bowness Road NW
Montgomery, Calgary
Condo Townhouse · MLS® A2341882 · The Real Estate District