571 Point Mckay Grove NW
Point McKay, Calgary, AB, T3B5C4
Listed by eXp Realty
$550,000
- 3 bedrooms
- 2 bathrooms
- 2 parking
- 1646 sq ft
Listed 20 days ago · MLS® A2349400
About this home
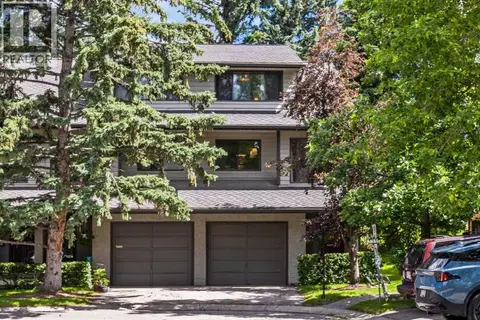
Welcome to a home designed for comfortable daily living and easy maintenance. Step inside the main floor, where warm hardwood floors stretch through an inviting living room anchored by a cozy gas fireplace, seamless connection leading to an adjacent dining space that easily doubles as a play area. The spacious kitchen features crisp white cabinetry, tile flooring, and an over-the-range microwave. Upstairs, three well-proportioned bedrooms await, highlighted by a large primary suite complete with convenient cheater-door access to the main 4-piece tiled bathroom. Downstairs, the unfinished lower level provides essential storage, laundry facilities, and mechanicals, tucked alongside the convenient access of a single attached garage. Outside, the fully fenced, low-maintenance walk-out backyard footprint lets you enjoy outdoor living without ever having to push a lawnmower, offering a solid foundation ready for its next owner to make it their own. (id:66966)
Details
- Type
- Condo Townhouse
- Size
- 1646 sq ft
- Basement
- Unfinished, Partial
- Garage
- Garage
- Property tax
- $4,122 (2026)
- Maintenance fee
- $487/month
- Neighbourhood
- Point McKay
- Municipality
- Calgary
Interior
- Bedrooms
- 3 above ground
- Fireplace
- Yes
- Appliances
- Refrigerator, Stove, Garburator, Microwave Range Hood Combo, Window Coverings, Washer & Dryer
- Flooring
- Hardwood, Carpeted, Ceramic Tile
Heating, cooling and services
- Heating
- Forced air
Building and exterior
- Year built
- 1980
- Exterior
- Wood frame
- Foundation
- Poured Concrete
- Outdoor
- Brick, Vinyl siding
Parking
- Total parking
- 2
- Driveway and parking
- Attached Garage
Condo
- Monthly fee
- $487
- Fee includes
- Common Area Maintenance, Property Management, Waste Removal, Water, Insurance, Reserve Fund Contributions
Rooms
| Room | Level | Size | Features |
|---|---|---|---|
| Other | Main level | 10.33 Ft x 6.83 Ft | |
| Living room | Second level | 19.17 Ft x 11.75 Ft | |
| Dining room | Second level | 12.33 Ft x 8.83 Ft | |
| Kitchen | Second level | 14.33 Ft x 13.83 Ft | |
| Primary Bedroom | Third level | 19.08 Ft x 13.75 Ft | |
| Bedroom | Third level | 10.33 Ft x 8.42 Ft | |
| Bedroom | Third level | 11.00 Ft x 10.25 Ft | |
| 2pc Bathroom | Second level | 4.83 Ft x 4.42 Ft | |
| 4pc Bathroom | Third level | 10.17 Ft x 4.92 Ft |
Location
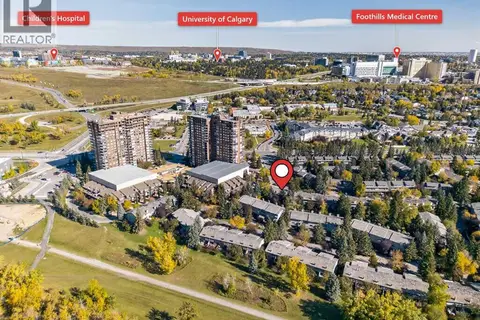
Location is approximate. See nearby homes on the map
Listed by eXp Realty.

REALTOR®, REALTORS®, and the REALTOR® logo are certification marks that are owned by REALTOR® Canada Inc. and licensed exclusively to The Canadian Real Estate Association (CREA). These certification marks identify real estate professionals who are members of CREA and who must abide by CREA’s By-Laws, Rules, and the REALTOR® Code. The MLS® trademark and the MLS® logo are owned by CREA and identify the professional real estate services provided by members of CREA.
The information contained on this site is based in whole or in part on information that is provided by members of The Canadian Real Estate Association, who are responsible for its accuracy. CREA reproduces and distributes this information as a service for its members and assumes no responsibility for its accuracy.
Similar homes nearby
See more in Calgary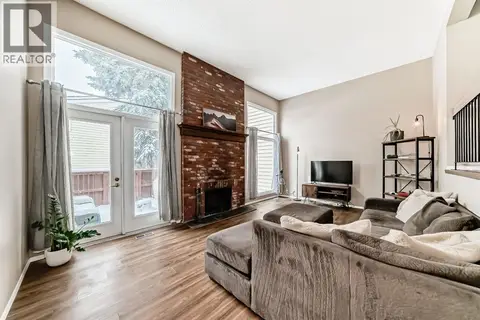 📷 38
$549,900
3 bd3 ba2 pk1526 ft²
407 Point Mckay Garden NW
Point McKay, Calgary
Condo Townhouse · MLS® A2342334 · Homecare Realty Ltd.
 📷 42
$574,900
2 bd2 ba2 pk1617 ft²
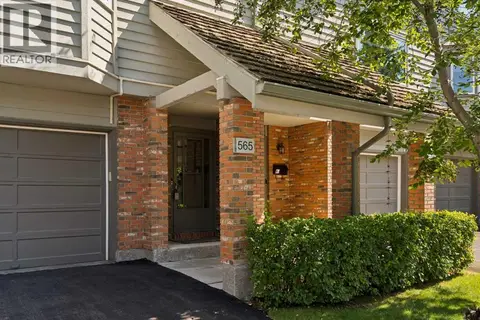
565 Point Mckay Grove NW
Point McKay, Calgary
Condo Townhouse · MLS® A2339242 · Century 21 Bamber Realty LTD.
 📷 36
$525,000
2 bd2 ba2 pk1574 ft²
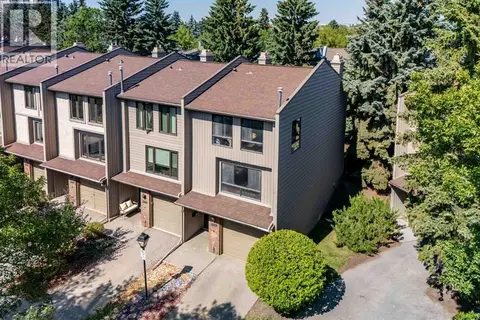
135 Point Drive NW
Point McKay, Calgary
Condo Townhouse · MLS® A2347387 · First Place Realty
 📷 33
$524,900
3 bd3 ba1 pk1396 ft²
22 Point Mckay Court NW
Point McKay, Calgary
Condo Townhouse · MLS® A2343066 · RE/MAX First
 📷 40
$590,000
2 bd3 ba2 pk1247 ft²
16, 140 Point Drive NW
Point McKay, Calgary
Condo Townhouse · MLS® A2324631 · Coldwell Banker Mountain Central
 📷 46
$499,900
2 bd2 ba2 pk1256 ft²
12, 140 Point Drive NW
Point McKay, Calgary
Condo Townhouse · MLS® A2328486 · Royal LePage Benchmark
 📷 36
$625,000
3 bd2 ba2 pk1431 ft²
64 Point Drive NW
Point McKay, Calgary
Condo Townhouse · MLS® A2340899 · Real Broker
 📷 39
$550,000
2 bd2 ba2 pk1212 ft²
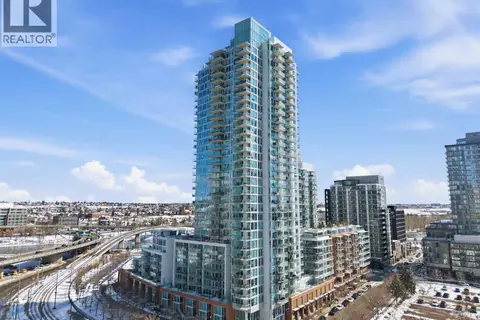
2704, 510 6 Avenue SE
Downtown East Village, Calgary
Condo Apartment · MLS® A2301988 · Real Broker