12, 140 Point Drive NW
Point McKay, Calgary, AB, T3B4W3
Listed by Royal LePage Benchmark
$499,900
- 2 bedrooms
- 2 bathrooms
- 2 parking
- 1256 sq ft
Listed 92 days ago · MLS® A2328486
About this home
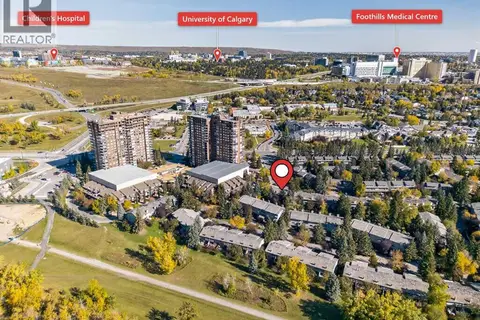
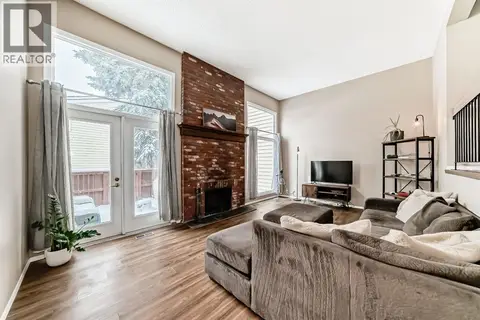
Don’t miss this chance to make your home in this beautifully updated townhome here in one of Northwest Calgary’s most desirable riverfront communities…welcome to Point McKay! This lovingly maintained 2 bedroom home in the POINT MCKAY 2 project enjoys hardwood floors, fantastic eat-in kitchen with granite countertops, 1.5 bathrooms & private backyard with concrete patio. Offering over 1300sqft of comfortable living space, this split-level end unit features an inviting living room with gas fireplace & access to the backyard, spacious open concept dining room, sunny sunroom/dining nook & white kitchen with upgraded appliances including Bosch dishwasher & LG fridge. Head on up to the next floor where you’ll find a great-sized bedroom & home office with built-in desk/bookcases & French doors. On the top floor is the primary bedroom with large closet, beautiful bathroom with jetted tub/shower & granite counters, & 2 closets on the landing for your linens, towels & bedding. Laundry with Bosch washer & dryer are in the basement level, with loads of space for storage. Additional extras include a gorgeous guest powder room with glass vessel sink, central vacuum system & attached single garage. Monthly condo fees include water-sewer, grass cutting & snow removal. Prime location within walking distance to tennis courts & bus stops, only minutes to Edworthy Park & the Bow River Pathway system with its winding trails along the Bow River, & quick easy commute to major retail centers (including Market Mall & University District), hospitals (Foothills Medical Centre, Alberta Children’s & Arthur J.E. Child Cancer Centre), University of Calgary & downtown. (id:66966)
Details
- Type
- Condo Townhouse
- Style
- 4 Level
- Size
- 1256 sq ft
- Basement
- Partially finished, Partial
- Garage
- Garage
- Property tax
- $3,544 (2026)
- Maintenance fee
- $439/month
- Neighbourhood
- Point McKay
- Municipality
- Calgary
Interior
- Bedrooms
- 2 above ground
- Fireplace
- Yes
- Appliances
- Washer, Refrigerator, Dishwasher, Stove, Dryer, Microwave, Freezer, Hood Fan, Window Coverings
- Flooring
- Hardwood, Carpeted, Ceramic Tile, Linoleum
Heating, cooling and services
- Heating
- Forced air, Natural gas
Building and exterior
- Style
- 4 Level
- Year built
- 1979
- Exterior
- Wood frame
- Foundation
- Poured Concrete
- Outdoor
- Stucco, Wood siding
Parking
- Total parking
- 2
- Driveway and parking
- Attached Garage
Condo
- Monthly fee
- $439
- Fee includes
- Property Management, Ground Maintenance, Water, Insurance, Parking, Reserve Fund Contributions, Sewer
Rooms
| Room | Level | Size | Features |
|---|---|---|---|
| 2pc Bathroom | Second level | ||
| 4pc Bathroom | Fourth level | ||
| Living room | Main level | 12.25 Ft x 17.25 Ft | |
| Dining room | Second level | 8.25 Ft x 10.00 Ft | |
| Kitchen | Second level | 10.92 Ft x 11.92 Ft | |
| Other | Second level | 7.58 Ft x 8.25 Ft | |
| Primary Bedroom | Fourth level | 10.83 Ft x 13.83 Ft | |
| Bedroom | Third level | 9.00 Ft x 12.50 Ft | |
| Den | Third level | 7.92 Ft x 9.50 Ft | |
| Laundry room | Basement |
Location
Location is approximate. See nearby homes on the map
Listed by Royal LePage Benchmark.

REALTOR®, REALTORS®, and the REALTOR® logo are certification marks that are owned by REALTOR® Canada Inc. and licensed exclusively to The Canadian Real Estate Association (CREA). These certification marks identify real estate professionals who are members of CREA and who must abide by CREA’s By-Laws, Rules, and the REALTOR® Code. The MLS® trademark and the MLS® logo are owned by CREA and identify the professional real estate services provided by members of CREA.
The information contained on this site is based in whole or in part on information that is provided by members of The Canadian Real Estate Association, who are responsible for its accuracy. CREA reproduces and distributes this information as a service for its members and assumes no responsibility for its accuracy.
Similar homes nearby
See more in Calgary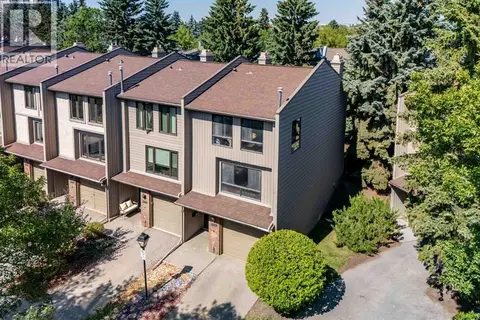 📷 33
$524,900
3 bd3 ba1 pk1396 ft²
22 Point Mckay Court NW
Point McKay, Calgary
Condo Townhouse · MLS® A2343066 · RE/MAX First
 📷 36
$525,000
2 bd2 ba2 pk1574 ft²
135 Point Drive NW
Point McKay, Calgary
Condo Townhouse · MLS® A2347387 · First Place Realty
 📷 38
$549,900
3 bd3 ba2 pk1526 ft²
407 Point Mckay Garden NW
Point McKay, Calgary
Condo Townhouse · MLS® A2342334 · Homecare Realty Ltd.
 📷 35
$550,000
3 bd2 ba2 pk1646 ft²
571 Point Mckay Grove NW
Point McKay, Calgary
Condo Townhouse · MLS® A2349400 · eXp Realty
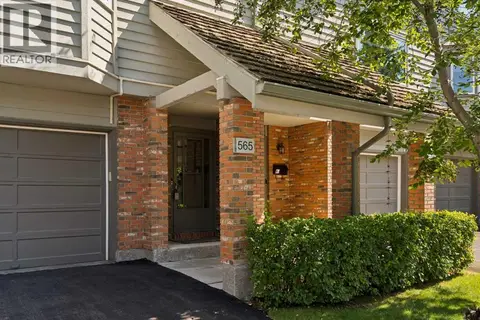 📷 42
$574,900
2 bd2 ba2 pk1617 ft²
565 Point Mckay Grove NW
Point McKay, Calgary
Condo Townhouse · MLS® A2339242 · Century 21 Bamber Realty LTD.
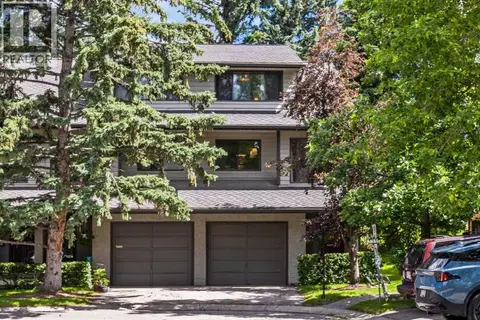 📷 40
$590,000
2 bd3 ba2 pk1247 ft²
16, 140 Point Drive NW
Point McKay, Calgary
Condo Townhouse · MLS® A2324631 · Coldwell Banker Mountain Central
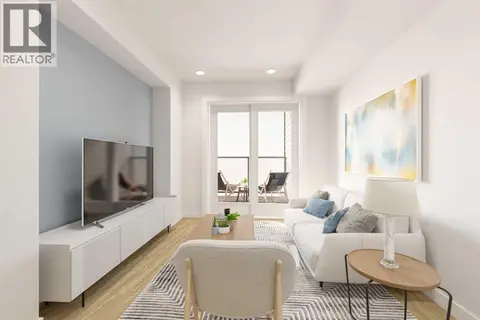 📷 26
$499,900
2 bd1 ba1 pk699 ft²
508, 210 18 Avenue SW
Mission, Calgary
Condo Apartment · MLS® A2321438 · The Real Estate District
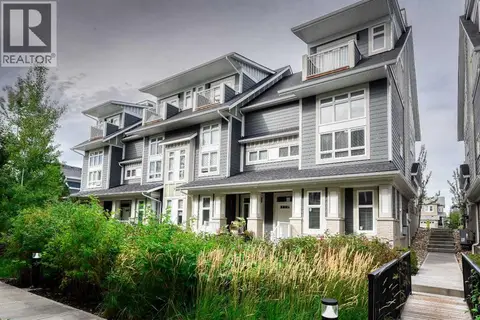 📷 49
$499,900
3 bd3 ba4 pk1703 ft²
197 Silverado Plains Park SW
Silverado, Calgary
Condo Townhouse · MLS® A2324547 · Century 21 Bravo Realty