3909 Point Mckay Road NW
Point McKay, Calgary, AB, T3B4V7
Listed by eXp Realty
$688,000
- 3 bedrooms
- 3 bathrooms
- 2 parking
- 1561 sq ft
Listed 63 days ago · MLS® A2337197
About this home
Welcome to this BEAUTIFULLY RENOVATED townhouse in the sought-after community of Point McKay, offering an exceptional combination of MODERN UPDATES, PRIVACY, & direct ACCESS TO NATURE. Ideally positioned BACKING onto GREENSPACE, with TENNIS COURTS & PATHWAYS along the BOW RIVER, this home offers a rare lifestyle opportunity just minutes from downtown. Featuring NEW WINDOWS, luxury vinyl plank flooring, FRESH PAINT, & an inviting design. The spacious living room showcases SOARING VAULTED CEILINGS, a WOOD-BURNING FIREPLACE with gas log lighter, & NEW PATIO DOORS opening onto a west-facing deck. The low maintenance COMPOSITE DECK is perfect for outdoor entertaining with a gas line for the BBQ & features a convenient gate with direct access to the greenspace.The dining room is enhanced by OPEN RAILINGS overlooking the living room, creating a bright and airy connection between the spaces. The RENOVATED KITCHEN features NEW APPLIANCES, QUARTZ countertops, a breakfast bar with seating, and a BAR FRIDGE—ideal for both everyday living and entertaining. Convenient laundry with built-in shelving for added storage complete this level. Upstairs, the spacious PRIMARY BEDROOM enjoys PEACEFUL VIEWS over the greenspace, with a glimpse of the river. The RENOVATED 3PC ENSUITE features a beautifully tiled shower with glass door. Two additional bedrooms, both with large windows, share a 2nd RENOVATED 4PC bathroom. The FINISHED BASEMENT provides excellent flexibility and is currently set up as a gym, but could easily be transformed into a home office, or den. Additional highlights include a HEATED GARAGE, extensive PROFESSIONAL RENOVATIONS, NEW FURNACE, NEW WINDOWS, & thoughtfully updated finishes throughout. Step outside & enjoy an unparalleled OUTDOOR LIFESTYLE with pathways & TENNIS COURTS at your doorstep, with river access just moments away. BIKING & PATHWAY connections make it easy to ride into downtown, while the home is conveniently located close to the Alberta Children's Hospit al, Foothills Medical Centre, and Arthur J.E. Child Comprehensive Cancer Centre. A rare opportunity to enjoy a renovated, low-maintenance home surrounded by nature while remaining close to DOWNTOWN—this exceptional Point McKay townhouse is ready to welcome you home (id:66966)
Details
- Type
- Condo Townhouse
- Style
- 4 Level
- Size
- 1561 sq ft
- Basement
- Finished, Partial
- Garage
- Garage
- Property tax
- $4,830 (2026)
- Maintenance fee
- $611/month
- Neighbourhood
- Point McKay
- Municipality
- Calgary
Interior
- Bedrooms
- 3 above ground
- Fireplace
- Yes
- Appliances
- Washer, Refrigerator, Dishwasher, Stove, Dryer, Microwave Range Hood Combo, Window Coverings, Garage door opener
- Flooring
- Carpeted, Vinyl Plank
Heating, cooling and services
- Heating
- Forced air
Building and exterior
- Style
- 4 Level
- Year built
- 1977
- Exterior
- Wood frame
- Foundation
- Poured Concrete
- Outdoor
- Brick, Wood siding
Parking
- Total parking
- 2
- Driveway and parking
- Attached Garage, Garage, Heated Garage
Condo
- Monthly fee
- $611
- Fee includes
- Property Management, Waste Removal, Cable TV, Ground Maintenance, Water, Insurance, Parking, Reserve Fund Contributions, Sewer
- View
- View
Rooms
| Room | Level | Size | Features |
|---|---|---|---|
| Foyer | Main level | 6.75 Ft x 13.42 Ft | |
| Living room | Second level | 12.58 Ft x 18.75 Ft | |
| Dining room | Third level | 9.67 Ft x 18.67 Ft | |
| Kitchen | Third level | 11.33 Ft x 13.25 Ft | |
| Laundry room | Third level | 5.08 Ft x 7.08 Ft | |
| 2pc Bathroom | Third level | 4.67 Ft x 5.00 Ft | |
| Primary Bedroom | Fourth level | 11.17 Ft x 16.33 Ft | |
| 3pc Bathroom | Fourth level | 4.92 Ft x 7.42 Ft | |
| Bedroom | Fourth level | 9.58 Ft x 11.17 Ft | |
| Bedroom | Fourth level | 8.58 Ft x 14.08 Ft | |
| 4pc Bathroom | Fourth level | 5.08 Ft x 8.67 Ft | |
| Den | Basement | 11.17 Ft x 12.50 Ft |
Location
Location is approximate. See nearby homes on the map
Listed by eXp Realty.

REALTOR®, REALTORS®, and the REALTOR® logo are certification marks that are owned by REALTOR® Canada Inc. and licensed exclusively to The Canadian Real Estate Association (CREA). These certification marks identify real estate professionals who are members of CREA and who must abide by CREA’s By-Laws, Rules, and the REALTOR® Code. The MLS® trademark and the MLS® logo are owned by CREA and identify the professional real estate services provided by members of CREA.
The information contained on this site is based in whole or in part on information that is provided by members of The Canadian Real Estate Association, who are responsible for its accuracy. CREA reproduces and distributes this information as a service for its members and assumes no responsibility for its accuracy.
Similar homes nearby
See more in Calgary 📷 36
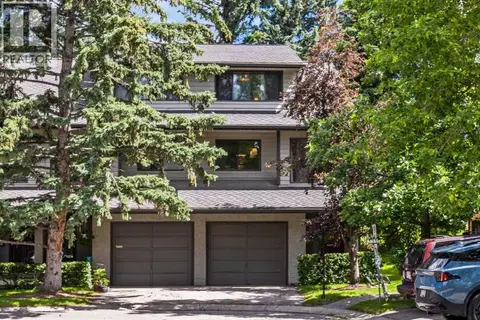
$625,000
3 bd2 ba2 pk1431 ft²
64 Point Drive NW
Point McKay, Calgary
Condo Townhouse · MLS® A2340899 · Real Broker
 📷 40
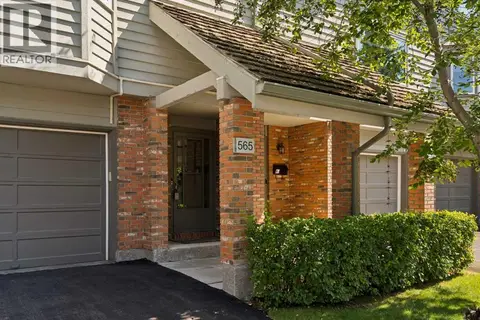
$590,000
2 bd3 ba2 pk1247 ft²
16, 140 Point Drive NW
Point McKay, Calgary
Condo Townhouse · MLS® A2324631 · Coldwell Banker Mountain Central
 📷 42
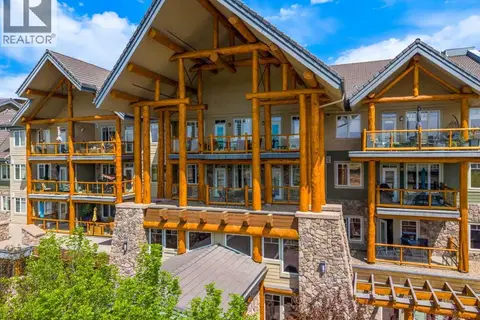
$574,900
2 bd2 ba2 pk1617 ft²
565 Point Mckay Grove NW
Point McKay, Calgary
Condo Townhouse · MLS® A2339242 · Century 21 Bamber Realty LTD.
 📷 47
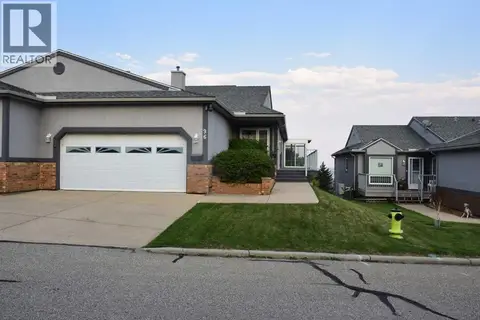
$689,300
2 bd2 ba2 pk1081 ft²
2303, 2330 Fish Creek Boulevard SW
Evergreen, Calgary
Pool
Condo Apartment · MLS® A2315613 · Royal LePage Solutions
 📷 50
$689,800
2+1 bd3 ba4 pk1376 ft²
96 Norquay Heights NW
North Haven, Calgary
Basement suiteMultiplex
Duplex · MLS® A2297318 · Stonemere Real Estate Solutions
 📷 40
$689,900
1 bd2 ba1 pk790 ft²
307, 4180 Kovitz Avenue NW
University District, Calgary
Condo Apartment · MLS® A2317518 · Jayman Realty Inc.
 📷 25
$689,900
2 bd3 ba2 pk1362 ft²
112, 8445 Broadcast Avenue SW
West Springs, Calgary
Condo Apartment · MLS® A2322017 · RE/MAX First
 📷 32
$689,900
3 bd3 ba4 pk2021 ft²
248, 20 Midpark Crescent SE
Midnapore, Calgary
Multiplex
Duplex · MLS® A2348899 · Real Broker