6320 BLISS POINT
Prince George, BC, V2K5A7
Listed by Century 21 Energy Realty (PG)
$764,900
- 5 bedrooms
- 3 bathrooms
- 3229 sq ft
Listed 26 days ago · MLS® R3169512
About this home
Tucked away on a quiet cul-de-sac, this spacious family home offers approximately 3,229 sq ft of living space with 5 bedrooms and 3 bathrooms, room for everyone and then some. The generous living areas are ideal for everyday life and entertaining, and the finished basement adds flexible space for a rec room, guests, or a home office. Comfort touches include heated bathroom floors and a new on-demand hot water system. The triple garage has plenty of room for vehicles, toys, and storage. Out back, the private yard features a fire pit area, a shed, and a gas hookup for the BBQ, perfect for summer evenings. The location is hard to beat, close to Hart Mall, schools, and a new daycare. (id:66966)
Details
- Type
- Detached
- Size
- 3229 sq ft
- Basement
- Finished, N/A
- Garage
- Garage
- Property tax
- $6,818 (2026)
- Municipality
- Prince George
Interior
- Fireplace
- No
- Appliances
- Washer, Refrigerator, Dishwasher, Stove, Dryer
Heating, cooling and services
- Heating
- Forced air, Natural gas
Building and exterior
- Year built
- 1998
- Roof
- Asphalt shingle, Conventional
- Foundation
- Concrete Perimeter
Parking
- Driveway and parking
- Garage
Rooms
| Room | Level | Size | Features |
|---|---|---|---|
| Living room | Main level | 5.43 × 3.75 m (17'10" × 12'4") | |
| Dining room | Main level | 4.54 × 3.69 m (14'11" × 12'1") | |
| Kitchen | Main level | 3.38 × 3.29 m (11'1" × 10'10") | |
| Family room | Above | 6.74 × 4.42 m (22'1" × 14'6") | |
| Bedroom 2 | Above | 4.45 × 3.26 m (14'7" × 10'8") | |
| Bedroom 3 | Main level | 3.26 × 3.26 m (10'8" × 10'8") | |
| Laundry room | Above | 2.77 × 2.23 m (9'1" × 7'4") | |
| Mud room | Above | 2.23 × 2.1 m (7'4" × 6'11") | |
| Primary Bedroom | Upper Level | 7.22 × 4.79 m (23'8" × 15'8") | |
| Bedroom 4 | Upper Level | 4.45 × 3.99 m (14'7" × 13'1") | |
| Bedroom 5 | Upper Level | 3.69 × 3.29 m (12'1" × 10'10") | |
| Recreational, Games room | Basement | 8.17 × 5.15 m (26'10" × 16'11") |
Location
Location is approximate. See nearby homes on the map
Listed by Century 21 Energy Realty (PG).

REALTOR®, REALTORS®, and the REALTOR® logo are certification marks that are owned by REALTOR® Canada Inc. and licensed exclusively to The Canadian Real Estate Association (CREA). These certification marks identify real estate professionals who are members of CREA and who must abide by CREA’s By-Laws, Rules, and the REALTOR® Code. The MLS® trademark and the MLS® logo are owned by CREA and identify the professional real estate services provided by members of CREA.
The information contained on this site is based in whole or in part on information that is provided by members of The Canadian Real Estate Association, who are responsible for its accuracy. CREA reproduces and distributes this information as a service for its members and assumes no responsibility for its accuracy.
Similar homes nearby
See more in Prince George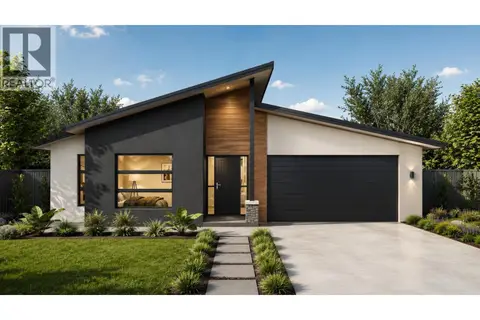
$762,000
3 bd2 ba1800 ft²
2609 PEBBLE CREEK BOULEVARD
Prince George
Detached · MLS® R3157721 · Royal LePage Aspire Realty
 📷 36
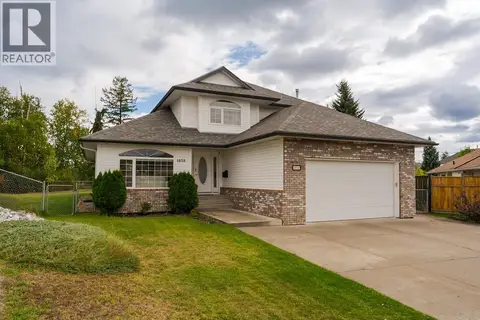
$760,000
4 bd4 ba3060 ft²
4658 RYSER COURT
Prince George
Detached · MLS® R3168314 · Century 21 Energy Realty (PG)
 New
📷 30
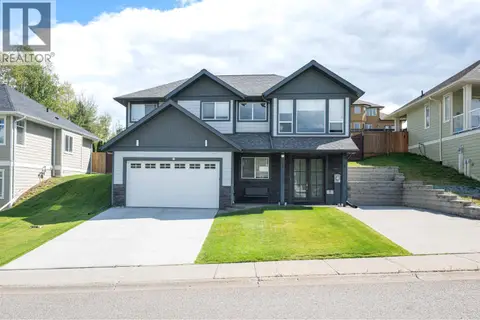
$759,957
4 bd3 ba2515 ft²
9365 OLAF ROAD
Prince George
Detached · MLS® R3176868 · RE/MAX Core Realty
 📷 29
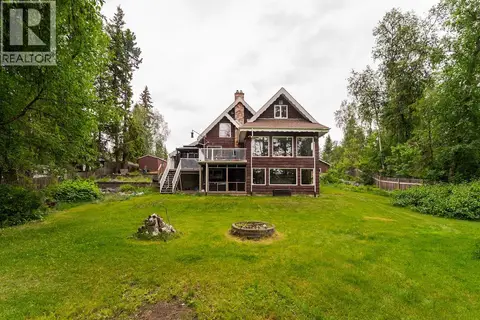
$759,000
5 bd3 ba2421 ft²
4605 GANNETT ROAD
Prince George
Detached · MLS® R3160279 · Maxsave Real Estate Services
 📷 30
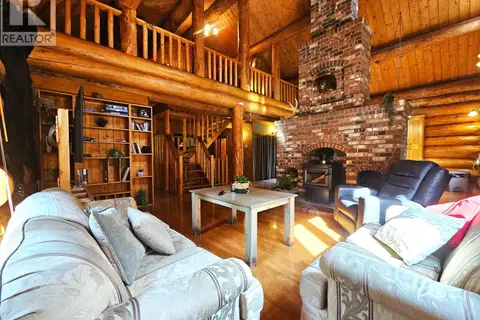
$775,000
5 bd3 ba3575 ft²
3001 RIVERVIEW ROAD
Prince George
Detached · MLS® R3136525 · Team Powerhouse Realty
 📷 40
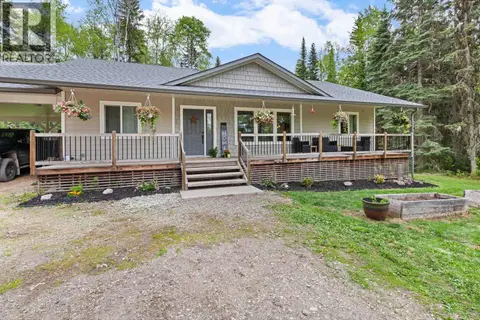
$779,000
4 bd2 ba2916 ft²
9070 MOUNTAINVIEW ROAD
Prince George
Detached · MLS® R3159764 · 2 Percent Realty Experts
 📷 38
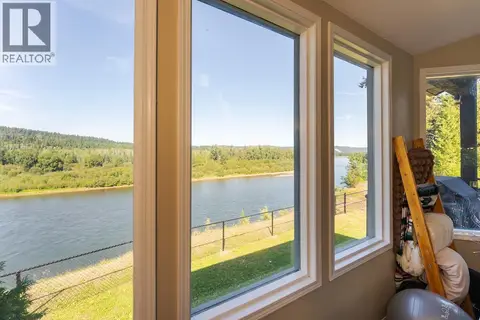
$779,900
4 bd2 ba3062 ft²
9490 EDNA ROAD
Prince George
Detached · MLS® R3127800 · Century 21 Energy Realty (PG)
 📷 40
$749,900
6 bd3 ba3192 ft²
1465 E BANKS ROAD
Prince George
Detached · MLS® R3159130 · eXp Realty