1465 E BANKS ROAD
Prince George, BC, V2M7C1
Listed by eXp Realty
$749,900
- 6 bedrooms
- 3 bathrooms
- 3192 sq ft
Listed 56 days ago · MLS® R3159130
About this home
Experience breathtaking panoramic views of the Nechako River from this exceptional home at 1465 Banks Rd. Set on 4.08 acres along the desirable Nechako River, this remarkable property offers a rare combination of space, privacy, and stunning natural beauty. With six bedrooms, 4 Bathrooms, expansive river views, and a desirable location along the Nechako River, this is a unique opportunity to own a property where the scenery takes center stage. A truly special home offering space, privacy, and breathtaking views. (id:66966)
Details
- Type
- Detached
- Size
- 3192 sq ft
- Basement
- Finished, N/A
- Property tax
- $2,954 (2026)
- Municipality
- Prince George
Interior
- Fireplace
- Yes
- Appliances
- Washer, Refrigerator, Dishwasher, Stove, Dryer
Heating, cooling and services
- Heating
- Forced air, Natural gas
Building and exterior
- Year built
- 1996
- Roof
- Asphalt shingle, Conventional
- Foundation
- Concrete Perimeter
Parking
- Driveway and parking
- Open, RV
Rooms
| Room | Level | Size | Features |
|---|---|---|---|
| Kitchen | Main level | 3.78 × 2.77 m (12'5" × 9'1") | |
| Living room | Main level | 6.68 × 4.36 m (21'11" × 14'4") | |
| Bedroom 2 | Main level | 3.14 × 3.29 m (10'4" × 10'10") | |
| Bedroom 3 | Main level | 3.29 × 3.69 m (10'10" × 12'1") | |
| Primary Bedroom | Main level | 3.38 × 5.03 m (11'1" × 16'6") | |
| Dining room | Main level | 3.14 × 3.38 m (10'4" × 11'1") | |
| Living room | Basement | 7.47 × 7.04 m (24'6" × 23'1") | |
| Bedroom 4 | Basement | 2.68 × 4.45 m (8'10" × 14'7") | |
| Bedroom 5 | Basement | 3.05 × 2.16 m (10' × 7'1") | |
| Bedroom 6 | Basement | 3.35 × 4.18 m (11' × 13'8") | |
| Laundry room | Basement | 2.16 × 3.66 m (7'1" × 12') |
Location
Location is approximate. See nearby homes on the map
Listed by eXp Realty.

REALTOR®, REALTORS®, and the REALTOR® logo are certification marks that are owned by REALTOR® Canada Inc. and licensed exclusively to The Canadian Real Estate Association (CREA). These certification marks identify real estate professionals who are members of CREA and who must abide by CREA’s By-Laws, Rules, and the REALTOR® Code. The MLS® trademark and the MLS® logo are owned by CREA and identify the professional real estate services provided by members of CREA.
The information contained on this site is based in whole or in part on information that is provided by members of The Canadian Real Estate Association, who are responsible for its accuracy. CREA reproduces and distributes this information as a service for its members and assumes no responsibility for its accuracy.
Similar homes nearby
See more in Prince George 📷 40
$749,900
4 bd4 ba3466 ft²
7639 GRAYSHELL ROAD
Prince George
Detached · MLS® R3170026 · Royal LePage Aspire Realty
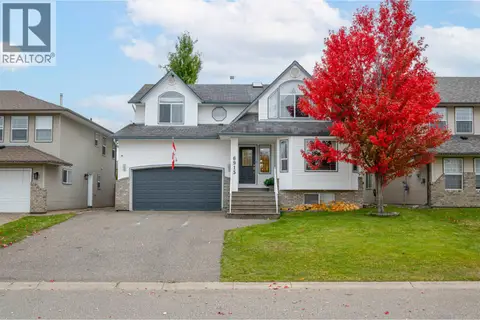 📷 39
$749,000
4 bd3 ba3531 ft²
6915 CHARTWELL CRESCENT
Prince George
Detached · MLS® R3174270 · 2 Percent Realty Experts
 New
📷 34
$749,000
3 bd2 ba1440 ft²
9288 SUMMERSET PLACE
Prince George
Detached · MLS® R3177005 · Royal LePage Aspire Realty
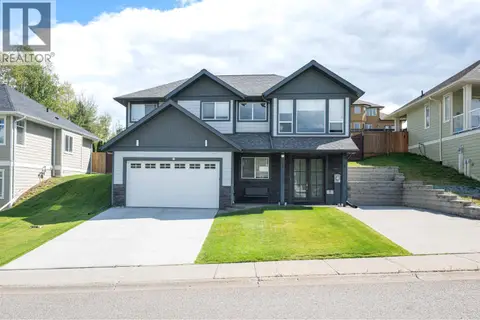 📷 29
$759,000
5 bd3 ba2421 ft²
4605 GANNETT ROAD
Prince George
Detached · MLS® R3160279 · Maxsave Real Estate Services
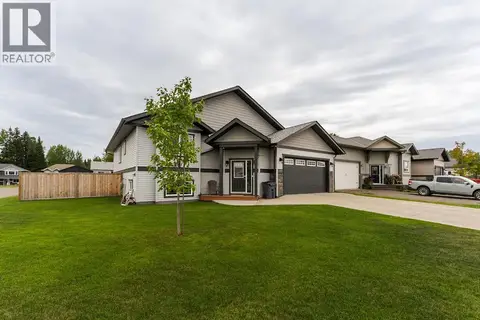 📷 40
$739,900
4 bd3 ba2640 ft²
5355 WOODVALLEY DRIVE
Prince George
Detached · MLS® R3168926 · Century 21 Energy Realty (PG)
 New
📷 30
$759,957
4 bd3 ba2515 ft²
9365 OLAF ROAD
Prince George
Detached · MLS® R3176868 · RE/MAX Core Realty
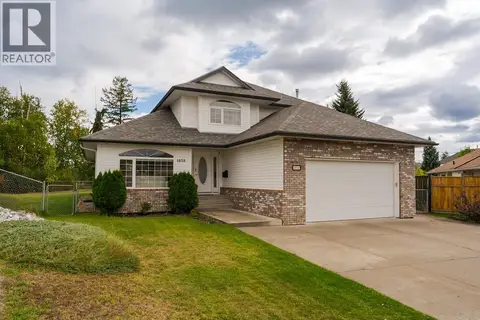 📷 36
$760,000
4 bd4 ba3060 ft²
4658 RYSER COURT
Prince George
Detached · MLS® R3168314 · Century 21 Energy Realty (PG)
$762,000
3 bd2 ba1800 ft²
2609 PEBBLE CREEK BOULEVARD
Prince George
Detached · MLS® R3157721 · Royal LePage Aspire Realty