9288 SUMMERSET PLACE
Prince George, BC, V2K4Z9
Listed by Royal LePage Aspire Realty
$749,000
- 3 bedrooms
- 2 bathrooms
- 1440 sq ft
Listed yesterday · MLS® R3177005
About this home
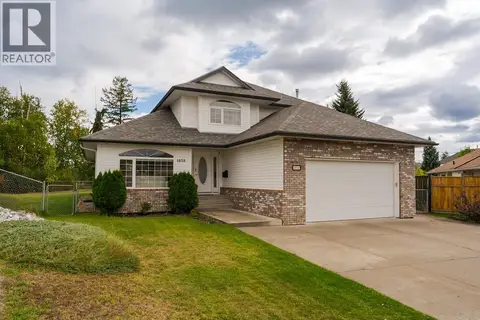
NORTH NECHAKO! From the moment you drive into the expansive driveway you can tell the love and care that has gone into the fully landscaped yard with in-ground sprinkler system. This beautiful 3 bedroom home sits on a 0.99 acre Greenbelt lot in the exclusive area of North Nechako with the river mere steps away. The location is a quiet cul-de-sac with no through traffic and on a bus route for students! Upstairs you will find a lovely open concept kitchen/dining/living room bathed in natural light. There is easy access to the back patio and gas hook ups for your BBQ. Ample cabinetry and a nice big island for the baker in the family. Upstairs there are two large bedrooms with the primary enjoying an ensuite bath. The basement already has a 1 bed and rough in for a washroom. **Virtually staged (id:66966)
Details
- Type
- Detached
- Size
- 1440 sq ft
- Basement
- Unfinished, Full
- Garage
- Garage
- Property tax
- $7,226 (2026)
- Municipality
- Prince George
Interior
- Fireplace
- Yes
Heating, cooling and services
- Heating
- Forced air, Natural gas
Building and exterior
- Year built
- 1997
- Roof
- Asphalt shingle, Conventional
- Foundation
- Concrete Perimeter
Parking
- Driveway and parking
- Garage
Rooms
| Room | Level | Size | Features |
|---|---|---|---|
| Kitchen | Main level | 4.57 × 2.9 m (15' × 9'6") | |
| Living room | Main level | 5.49 × 4.57 m (18' × 15') | |
| Dining room | Main level | 4.72 × 3.51 m (15'6" × 11'6") | |
| Primary Bedroom | Main level | 4.57 × 4.57 m (15' × 15') | |
| Bedroom 2 | Main level | 3.96 × 3.11 m (13' × 10'2") | |
| Bedroom 3 | Basement | 3.66 × 2.93 m (12' × 9'7") |
Location
Location is approximate. See nearby homes on the map
Listed by Royal LePage Aspire Realty.

REALTOR®, REALTORS®, and the REALTOR® logo are certification marks that are owned by REALTOR® Canada Inc. and licensed exclusively to The Canadian Real Estate Association (CREA). These certification marks identify real estate professionals who are members of CREA and who must abide by CREA’s By-Laws, Rules, and the REALTOR® Code. The MLS® trademark and the MLS® logo are owned by CREA and identify the professional real estate services provided by members of CREA.
The information contained on this site is based in whole or in part on information that is provided by members of The Canadian Real Estate Association, who are responsible for its accuracy. CREA reproduces and distributes this information as a service for its members and assumes no responsibility for its accuracy.
Similar homes nearby
See more in Prince George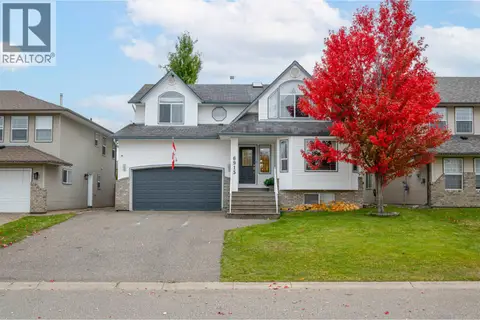 📷 39
$749,000
4 bd3 ba3531 ft²
6915 CHARTWELL CRESCENT
Prince George
Detached · MLS® R3174270 · 2 Percent Realty Experts
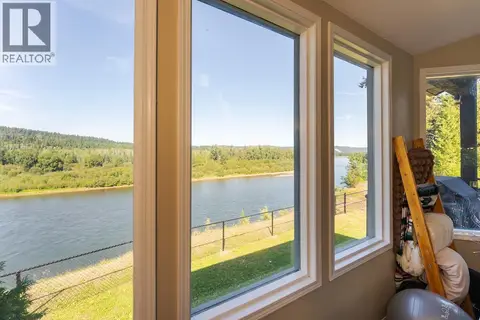 📷 40
$749,900
6 bd3 ba3192 ft²
1465 E BANKS ROAD
Prince George
Detached · MLS® R3159130 · eXp Realty
 📷 40
$749,900
4 bd4 ba3466 ft²
7639 GRAYSHELL ROAD
Prince George
Detached · MLS® R3170026 · Royal LePage Aspire Realty
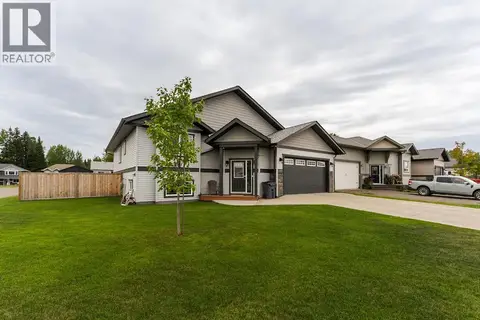 📷 40
$739,900
4 bd3 ba2640 ft²
5355 WOODVALLEY DRIVE
Prince George
Detached · MLS® R3168926 · Century 21 Energy Realty (PG)
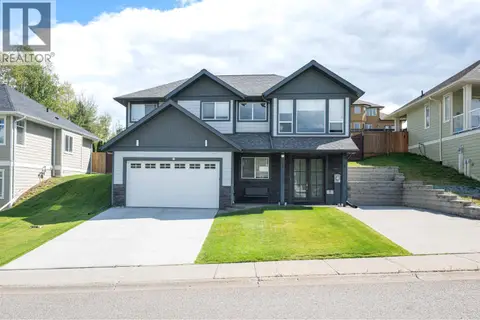 📷 29
$759,000
5 bd3 ba2421 ft²
4605 GANNETT ROAD
Prince George
Detached · MLS® R3160279 · Maxsave Real Estate Services
 New
📷 30
$759,957
4 bd3 ba2515 ft²
9365 OLAF ROAD
Prince George
Detached · MLS® R3176868 · RE/MAX Core Realty
 📷 36
$760,000
4 bd4 ba3060 ft²
4658 RYSER COURT
Prince George
Detached · MLS® R3168314 · Century 21 Energy Realty (PG)
$762,000
3 bd2 ba1800 ft²
2609 PEBBLE CREEK BOULEVARD
Prince George
Detached · MLS® R3157721 · Royal LePage Aspire Realty