9490 EDNA ROAD
Prince George, BC, V2K5L9
Listed by Century 21 Energy Realty (PG)
$779,900
- 4 bedrooms
- 2 bathrooms
- 3062 sq ft
Listed 149 days ago · MLS® R3127800
About this home
Tucked away on 18.5 beautiful acres, this updated rancher blends modern farmhouse charm with peaceful country living. Bright and inviting, the home features an updated kitchen, warm finishes throughout, and a stunning primary ensuite complete with a relaxing soaker tub. Thoughtfully set up for horses, this property offers the ideal mix of functionality and lifestyle with plenty of room to ride, roam, and enjoy the outdoors. Whether you’re dreaming of a hobby farm or simply craving space and privacy, this one feels like home the moment you arrive. (id:66966)
Details
- Type
- Detached
- Size
- 3062 sq ft
- Basement
- Finished, Full
- Property tax
- $3,354 (2025)
- Municipality
- Prince George
Interior
- Fireplace
- No
- Appliances
- Washer, Refrigerator, Dishwasher, Stove, Dryer
Heating, cooling and services
- Heating
- Forced air, Natural gas
Building and exterior
- Year built
- 1994
- Roof
- Asphalt shingle, Conventional
- Foundation
- Preserved Wood
- Outdoor
- Composite Siding
Parking
- Driveway and parking
- Carport
Rooms
| Room | Level | Size | Features |
|---|---|---|---|
| Kitchen | Main level | 5.21 × 4.6 m (17'1" × 15'1") | |
| Dining room | Main level | 3.63 × 2.59 m (11'11" × 8'6") | |
| Bedroom 2 | Main level | 3.35 × 4.05 m (11' × 13'4") | |
| Living room | Main level | 5.39 × 4.05 m (17'8" × 13'4") | |
| Foyer | Main level | 2.77 × 4.05 m (9'1" × 13'4") | |
| Bedroom 3 | Main level | 2.9 × 4.05 m (9'6" × 13'4") | |
| Primary Bedroom | Main level | 3.87 × 4.6 m (12'8" × 15'1") | |
| Other | Main level | 2.32 × 1.77 m (7'7" × 5'10") | |
| Laundry room | Main level | 3.35 × 2.41 m (11' × 7'11") |
Location
Location is approximate. See nearby homes on the map
Listed by Century 21 Energy Realty (PG).

REALTOR®, REALTORS®, and the REALTOR® logo are certification marks that are owned by REALTOR® Canada Inc. and licensed exclusively to The Canadian Real Estate Association (CREA). These certification marks identify real estate professionals who are members of CREA and who must abide by CREA’s By-Laws, Rules, and the REALTOR® Code. The MLS® trademark and the MLS® logo are owned by CREA and identify the professional real estate services provided by members of CREA.
The information contained on this site is based in whole or in part on information that is provided by members of The Canadian Real Estate Association, who are responsible for its accuracy. CREA reproduces and distributes this information as a service for its members and assumes no responsibility for its accuracy.
Similar homes nearby
See more in Prince George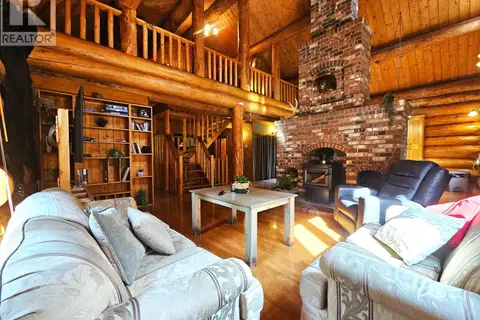 📷 40
$779,000
4 bd2 ba2916 ft²
9070 MOUNTAINVIEW ROAD
Prince George
Detached · MLS® R3159764 · 2 Percent Realty Experts
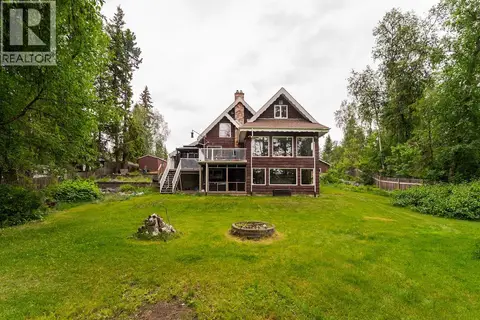 📷 30
$775,000
5 bd3 ba3575 ft²
3001 RIVERVIEW ROAD
Prince George
Detached · MLS® R3136525 · Team Powerhouse Realty
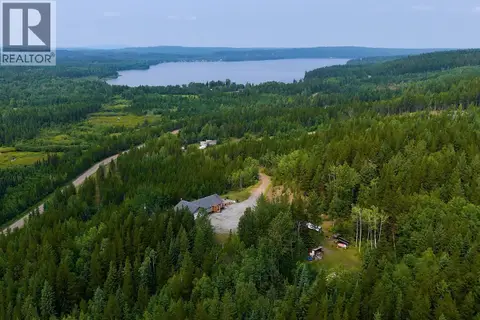 📷 39
$790,000
3 bd2 ba1652 ft²
25800 WEST LAKE ROAD
Prince George
Detached · MLS® R3148455 · eXp Realty
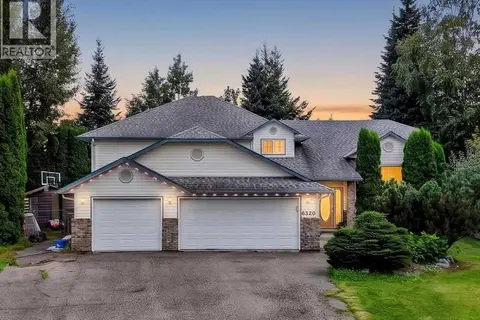 📷 33
$764,900
5 bd3 ba3229 ft²
6320 BLISS POINT
Prince George
Detached · MLS® R3169512 · Century 21 Energy Realty (PG)
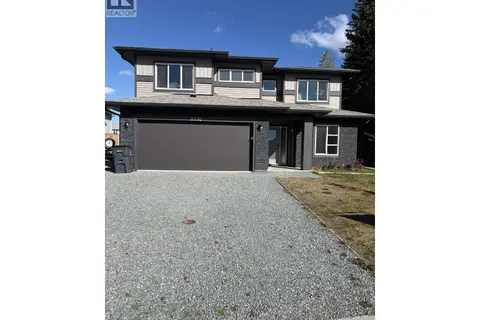 📷 40
$797,499
5 bd3 ba2323 ft²
5590 WOODVALEY DRIVE
Prince George
Detached · MLS® R3169088 · Royal LePage Aspire Realty
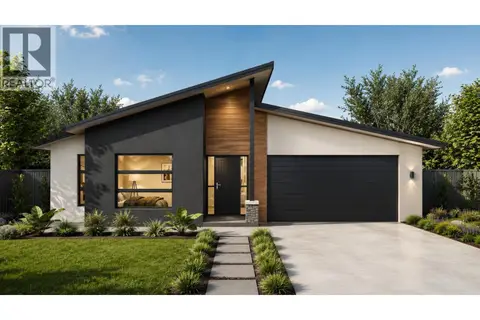
$762,000
3 bd2 ba1800 ft²
2609 PEBBLE CREEK BOULEVARD
Prince George
Detached · MLS® R3157721 · Royal LePage Aspire Realty
 📷 37
$798,000
4 bd3 ba2345 ft²
11590 WOODLAND ROAD
Prince George
Detached · MLS® R3175298 · RE/MAX Core Realty
 📷 34
$799,000
4 bd3 ba2864 ft²
5291 BREANNA AVENUE
Prince George
Detached · MLS® R3159514 · Century 21 Energy Realty (PG)