3001 RIVERVIEW ROAD
Prince George, BC, V2K4Y5
Listed by Team Powerhouse Realty
$775,000
- 5 bedrooms
- 3 bathrooms
- 3575 sq ft
Listed 127 days ago · MLS® R3136525
About this home
Stunning river views, unique character, and a timeless neighbourhood come together at 3001 Riverview Rd. This 5-bedroom, 3-bathroom home offers over 4,600 square feet of thoughtfully designed living space set on a manicured 0.58-acre lot perched along the Nechako River. A welcoming mudroom leads into a galley-style kitchen featuring cork flooring and a convenient half bathroom, then opens to a massive dining and living area with plenty of natural light from large windows that frame the water below. Upstairs, you'll find three generous bedrooms and a 4-piece bathroom, all refreshed with paint and new trim throughout. Outside, a double-car garage provides ample space for vehicles or a workshop. Located in a highly desirable area, this home offers endless potential for its next owner. (id:66966)
Details
- Type
- Detached
- Size
- 3575 sq ft
- Basement
- Full
- Garage
- Garage
- Property tax
- $7,964 (2026)
- Municipality
- Prince George
Interior
- Fireplace
- No
Heating, cooling and services
- Heating
- Forced air, Natural gas
Building and exterior
- Year built
- 1975
- Roof
- Asphalt shingle, Conventional
- Foundation
- Concrete Perimeter
- Outdoor
- Wood
Parking
- Driveway and parking
- Garage, Additional Parking
Rooms
| Room | Level | Size | Features |
|---|---|---|---|
| Foyer | Main level | 3.6 × 2.35 m (11'10" × 7'8") | |
| Living room | Main level | 5.73 × 5.36 m (18'10" × 17'7") | |
| Dining room | Main level | 7.92 × 3.05 m (26' × 10') | |
| Kitchen | Main level | 5.18 × 2.74 m (17' × 9') | |
| Kitchen | Main level | 2.74 × 2.44 m (9' × 8') | |
| Primary Bedroom | Above | 4.97 × 4.97 m (16'4" × 16'4") | |
| Bedroom 2 | Above | 5 × 3.05 m (16'5" × 10') | |
| Bedroom 3 | Above | 5.24 × 2.74 m (17'2" × 9') | |
| Bedroom 4 | Main level | 3.05 × 2.74 m (10' × 9') | |
| Bedroom 5 | Basement | 7.32 × 6.1 m (24' × 20') |
Location
Location is approximate. See nearby homes on the map
Listed by Team Powerhouse Realty.

REALTOR®, REALTORS®, and the REALTOR® logo are certification marks that are owned by REALTOR® Canada Inc. and licensed exclusively to The Canadian Real Estate Association (CREA). These certification marks identify real estate professionals who are members of CREA and who must abide by CREA’s By-Laws, Rules, and the REALTOR® Code. The MLS® trademark and the MLS® logo are owned by CREA and identify the professional real estate services provided by members of CREA.
The information contained on this site is based in whole or in part on information that is provided by members of The Canadian Real Estate Association, who are responsible for its accuracy. CREA reproduces and distributes this information as a service for its members and assumes no responsibility for its accuracy.
Similar homes nearby
See more in Prince George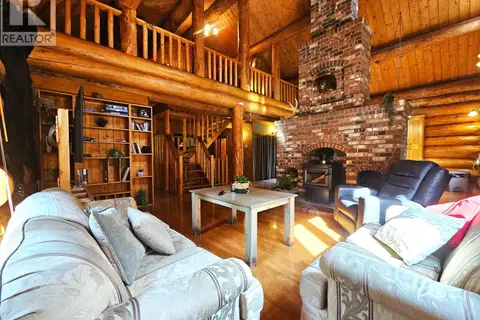 📷 40
$779,000
4 bd2 ba2916 ft²
9070 MOUNTAINVIEW ROAD
Prince George
Detached · MLS® R3159764 · 2 Percent Realty Experts
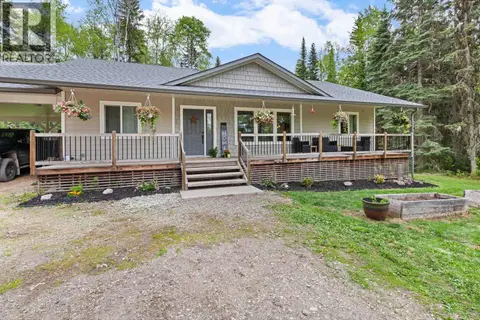 📷 38
$779,900
4 bd2 ba3062 ft²
9490 EDNA ROAD
Prince George
Detached · MLS® R3127800 · Century 21 Energy Realty (PG)
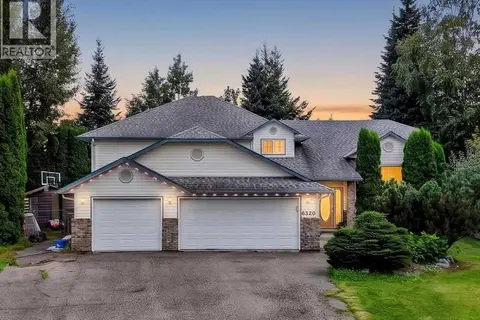 📷 33
$764,900
5 bd3 ba3229 ft²
6320 BLISS POINT
Prince George
Detached · MLS® R3169512 · Century 21 Energy Realty (PG)
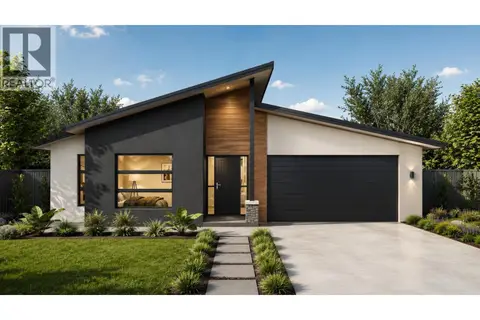
$762,000
3 bd2 ba1800 ft²
2609 PEBBLE CREEK BOULEVARD
Prince George
Detached · MLS® R3157721 · Royal LePage Aspire Realty
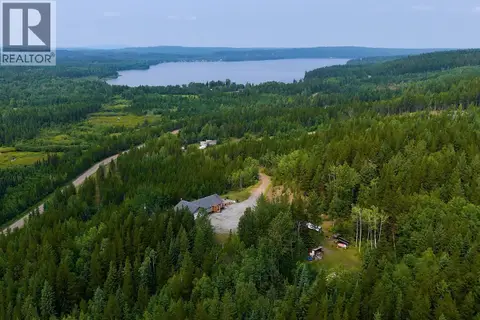 📷 39
$790,000
3 bd2 ba1652 ft²
25800 WEST LAKE ROAD
Prince George
Detached · MLS® R3148455 · eXp Realty
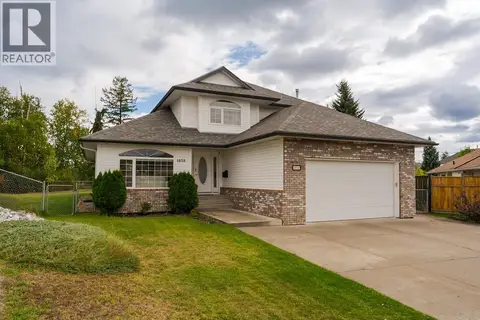 📷 36
$760,000
4 bd4 ba3060 ft²
4658 RYSER COURT
Prince George
Detached · MLS® R3168314 · Century 21 Energy Realty (PG)
 New
📷 30
$759,957
4 bd3 ba2515 ft²
9365 OLAF ROAD
Prince George
Detached · MLS® R3176868 · RE/MAX Core Realty
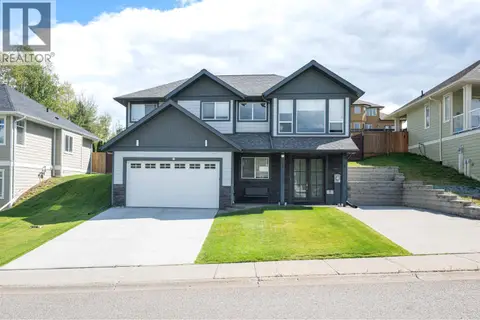 📷 29
$759,000
5 bd3 ba2421 ft²
4605 GANNETT ROAD
Prince George
Detached · MLS® R3160279 · Maxsave Real Estate Services