63 LAUREL Street
Victoria Park, Paris, N3L2H2
Listed by Re/Max Escarpment Realty Inc.
$749,900
- 1+2 bedrooms
- 3 bathrooms
- 6 parking
- 1883 sq ft
Listed 92 days ago · MLS® 40848556
About this home
Have you been searching for a rare opportunity to simplify your life without sacrificing your lifestyle? Welcome home to 63 Laurel Street in Paris. This thoughtfully designed semi-detached home offers 1,883 square feet of finished living space across two levels. Built with convenient main-floor living in mind, everything you need is right here. The bright, open-concept main level features a generous living and dining area with electric fireplace, a stunning two-tone kitchen with a large island and quartz countertops, and a spacious primary bedroom complete with a private ensuite and large closet. A two-piece guest bathroom and main-floor laundry add even more everyday convenience. The fully finished lower level offers two additional bedrooms, another full bathroom, and a spacious recreation room with the option to add a wet bar. Outside, you will find an attached two-car garage, a large paved driveway, and a low-maintenance backyard finished with paver stones. Many of the finishes included throughout this home would be considered upgrades by other builders. Features include wide-plank hardwood flooring on the main level, a custom two-tone kitchen, quartz countertops, tiled showers, oversized baseboards and casings, an insulated garage, and much more. Located on a quiet dead-end street, this home is virtually surrounded by Lions Park and everything it has to offer. Take a quick swim at the community pool, walk the dog along nearby trails, or spend the afternoon enjoying the park with family and friends. Just across the walking bridge into downtown Paris, you can easily stroll to the restaurants, cafes, shops, and amenities in the downtown core, making everyday life that much simpler. Still time to select your finishes from Builder Selections, ready for occupancy in November 2026, this is an opportunity you will want to explore before it is gone. Full Tarion Warranty included. (id:66966)
Details
- Type
- Link
- Style
- A-Frame
- Size
- 1883 sq ft
- Basement
- Finished, Full
- Garage
- Garage
- Neighbourhood
- Victoria Park
- Municipality
- Paris
Interior
- Bedrooms
- 1 above ground + 2 below
- Fireplace
- No
Heating, cooling and services
- Heating
- Heat Pump, Forced air
- Water and sewer
- Municipal sewage system
Building and exterior
- Style
- A-Frame
- Year built
- 2026
- Foundation
- Poured Concrete
- Outdoor
- Brick, Vinyl siding
Parking
- Total parking
- 6
- Driveway and parking
- Attached Garage
Rooms
| Room | Level | Size | Features |
|---|---|---|---|
| Utility room | Basement | 10'11'' x 17'4'' | |
| 4pc Bathroom | Basement | 5'0'' x 10'1'' | |
| Bedroom | Basement | 10'1'' x 16'10'' | |
| Bedroom | Basement | 10'1'' x 13'2'' | |
| Recreation room | Basement | 11'5'' x 22'8'' | |
| Mud room | Main level | 5'8'' x 9'6'' | |
| 3pc Ensuite bath | Main level | 5'6'' x 7'5'' | |
| Primary Bedroom | Main level | 10'1'' x 13'4'' | |
| Great room | Main level | 14'4'' x 18'10'' | |
| Dinette | Main level | 3'6'' x 9'6'' | |
| Kitchen | Main level | 6'0'' x 5'10'' | |
| 2pc Bathroom | Main level | 3'1'' x 7'1'' | |
| Foyer | Main level | 4'4'' x 7'4'' |
Location
Location is approximate. See nearby homes on the map
Listed by Re/Max Escarpment Realty Inc..

REALTOR®, REALTORS®, and the REALTOR® logo are certification marks that are owned by REALTOR® Canada Inc. and licensed exclusively to The Canadian Real Estate Association (CREA). These certification marks identify real estate professionals who are members of CREA and who must abide by CREA’s By-Laws, Rules, and the REALTOR® Code. The MLS® trademark and the MLS® logo are owned by CREA and identify the professional real estate services provided by members of CREA.
The information contained on this site is based in whole or in part on information that is provided by members of The Canadian Real Estate Association, who are responsible for its accuracy. CREA reproduces and distributes this information as a service for its members and assumes no responsibility for its accuracy.
Similar homes nearby
See more in Paris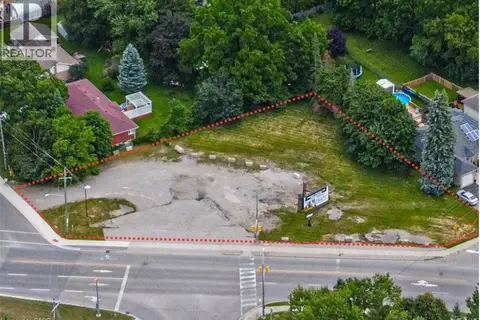
$799,000
79-81 KING EDWARD Street N
Victoria Park, Paris
Vacant Land · MLS® 40843320 · Coldwell Banker Peter Benninger Realty
 📷 35
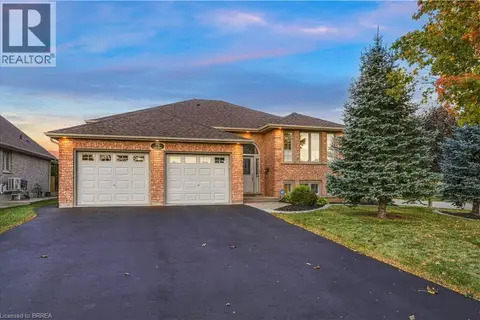
$799,900
2+2 bd3 ba6 pk2364 ft²
79 COURT Drive
Victoria Park, Paris
Detached · MLS® 40868703 · Re/Max Twin City Realty Inc
 📷 42
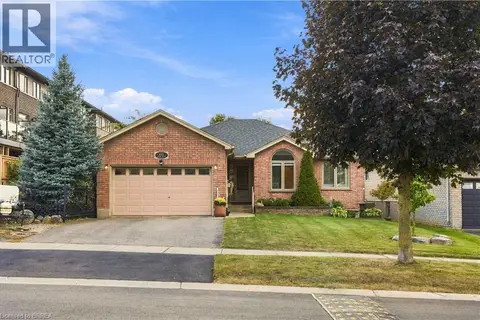
$800,000
4 bd4 ba3 pk2156 ft²
21 IRONGATE Drive
Victoria Park, Paris
Detached · MLS® 40866669 · Re/Max Escarpment Realty Inc.
 📷 43
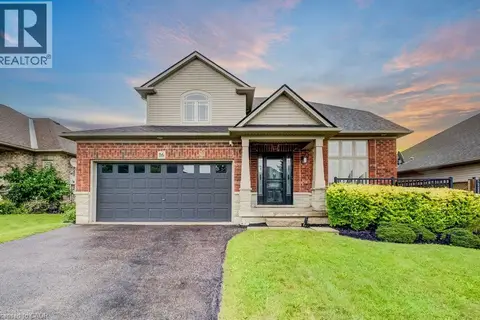
$825,000
3+1 bd3 ba4 pk2613 ft²
102 COURT Drive
Victoria Park, Paris
Detached · MLS® 40866656 · Re/Max Escarpment Realty Inc.
 📷 50
$829,900
3 bd4 ba4 pk3257 ft²
16 IRONGATE Drive
Victoria Park, Paris
Detached · MLS® 40862969 · HomeLife Power Realty Inc.
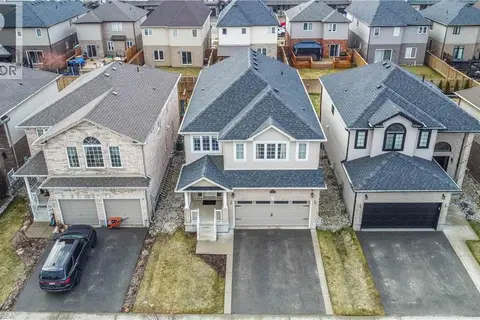 New
📷 45
$849,900
5 bd4 ba4 pk2402 ft²
13 CRAWFORD Place
Victoria Park, Paris
Detached · MLS® 40872531 · Coldwell Banker Momentum Realty
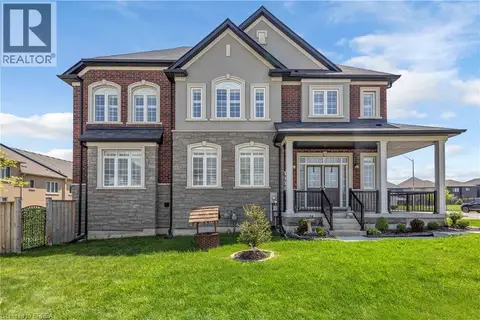 📷 49
$879,900
4 bd3 ba4 pk2410 ft²
2 DOUG FOULDS Way
Victoria Park, Paris
Detached · MLS® 40866201 · Royal LePage Action Realty
 📷 36
$619,000
3 bd1 ba5 pk1424 ft²
87 BALL Street
Victoria Park, Paris
Detached · MLS® 40864621 · Real Broker Ontario Ltd