16 IRONGATE Drive
Victoria Park, Paris, N3L4G4
Listed by HomeLife Power Realty Inc.
$829,900
- 3 bedrooms
- 4 bathrooms
- 4 parking
- 3257 sq ft
Listed 36 days ago · MLS® 40862969
About this home
Most homes at this price offer a finished basement. This one offers a spa. The lower level of 16 Irongate Drive holds a premium cedar sauna, a corner jacuzzi with jets, and a full bathroom with vessel sink and large-format tile, alongside a bar and lounge under a coffered ceiling, two bonus rooms and generous storage. The main floor carries the same standard: renovated kitchen cabinets and countertops in flat-panel walnut-tone to the ceiling, with solid quartz backsplashes throughout including the servery kitchen, a stainless gas range beneath a chimney hood, Bosch dishwasher and French-door refrigerator, all opening to a sun-filled living room with gas fireplace and a dramatic open-to-above ceiling. Three bedrooms upstairs, including a primary with a custom built closet and an ensuite shower with double shower heads. Matching quartz countertops carry through every vanity in the home. Thoughtful extras throughout: central vacuum, and a Tesla Wall Charger in the garage. Outside, one of the widest lots on the street at 53 feet of frontage gives the rear yard real room to move, with a raised deck, shed and mature perennial gardens. Shingles 2019. Two-car attached garage plus two on the double-wide driveway for four-car parking. Set in the established Grandville neighbourhood, minutes to Highway 403, Cobblestone Elementary and Sacred Heart, Lions Park trails and downtown Paris. (id:66966)
Details
- Type
- Detached
- Style
- Other
- Size
- 3257 sq ft
- Basement
- Finished, Full
- Garage
- Garage
- Property tax
- $5,006
- Neighbourhood
- Victoria Park
- Municipality
- Paris
Interior
- Bedrooms
- 3 above ground
- Fireplace
- No
- Appliances
- Washer, Refrigerator, Water softener, Sauna, Central Vacuum, Gas stove(s), Dishwasher, Dryer, Microwave, Hood Fan, Window Coverings, Garage door opener
Heating, cooling and services
- Heating
- Forced air, Natural gas
- Air conditioning
- Central air conditioning
- Water and sewer
- Municipal sewage system
Building and exterior
- Year built
- 2005
- Outdoor
- Brick, Vinyl siding
Parking
- Total parking
- 4
- Driveway and parking
- Attached Garage
Rooms
| Room | Level | Size | Features |
|---|---|---|---|
| Utility room | Basement | 7'7'' x 9'0'' | |
| Storage | Basement | 5'6'' x 11'9'' | |
| 3pc Bathroom | Basement | 10'7'' x 7'5'' | |
| Den | Basement | 6'11'' x 19'11'' | |
| Den | Basement | 8'11'' x 9'1'' | |
| Other | Basement | 6'10'' x 11'9'' | |
| Recreation room | Basement | 20'1'' x 16'6'' | |
| 4pc Bathroom | Second level | 7'9'' x 9'5'' | |
| Bedroom | Second level | 11'4'' x 13'4'' | |
| Bedroom | Second level | 13'7'' x 9'4'' | |
| 3pc Ensuite bath | Second level | 4'11'' x 11'11'' | |
| Primary Bedroom | Second level | 13'0'' x 16'0'' | |
| 2pc Bathroom | Main level | 3'7'' x 6'9'' | |
| Laundry room | Main level | 7'5'' x 5'10'' | |
| Dining room | Main level | 14'5'' x 12'0'' | |
| Living room | Main level | 15'11'' x 16'10'' | |
| Kitchen | Main level | 15'0'' x 21'7'' |
Location
Location is approximate. See nearby homes on the map
Listed by HomeLife Power Realty Inc..

REALTOR®, REALTORS®, and the REALTOR® logo are certification marks that are owned by REALTOR® Canada Inc. and licensed exclusively to The Canadian Real Estate Association (CREA). These certification marks identify real estate professionals who are members of CREA and who must abide by CREA’s By-Laws, Rules, and the REALTOR® Code. The MLS® trademark and the MLS® logo are owned by CREA and identify the professional real estate services provided by members of CREA.
The information contained on this site is based in whole or in part on information that is provided by members of The Canadian Real Estate Association, who are responsible for its accuracy. CREA reproduces and distributes this information as a service for its members and assumes no responsibility for its accuracy.
Similar homes nearby
See more in Paris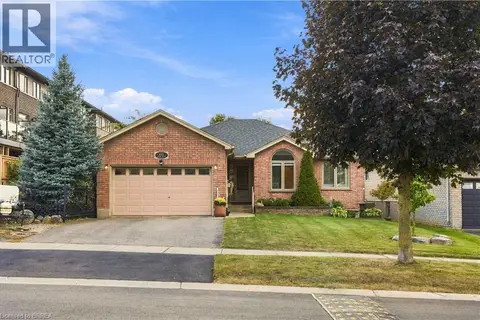 📷 43
$825,000
3+1 bd3 ba4 pk2613 ft²
102 COURT Drive
Victoria Park, Paris
Detached · MLS® 40866656 · Re/Max Escarpment Realty Inc.
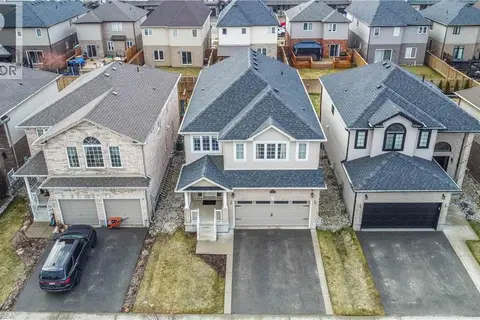 New
📷 45
$849,900
5 bd4 ba4 pk2402 ft²
13 CRAWFORD Place
Victoria Park, Paris
Detached · MLS® 40872531 · Coldwell Banker Momentum Realty
 📷 42
$800,000
4 bd4 ba3 pk2156 ft²
21 IRONGATE Drive
Victoria Park, Paris
Detached · MLS® 40866669 · Re/Max Escarpment Realty Inc.
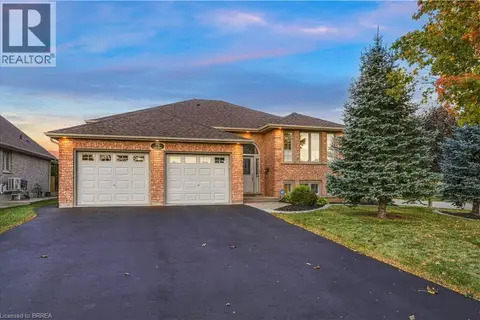 📷 35
$799,900
2+2 bd3 ba6 pk2364 ft²
79 COURT Drive
Victoria Park, Paris
Detached · MLS® 40868703 · Re/Max Twin City Realty Inc
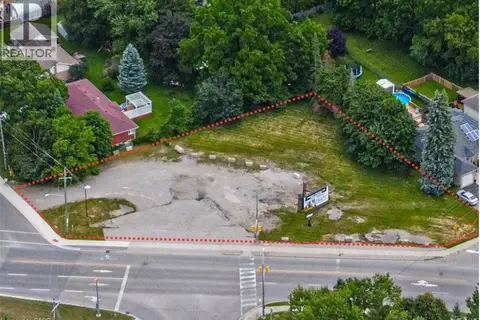
$799,000
79-81 KING EDWARD Street N
Victoria Park, Paris
Vacant Land · MLS® 40843320 · Coldwell Banker Peter Benninger Realty
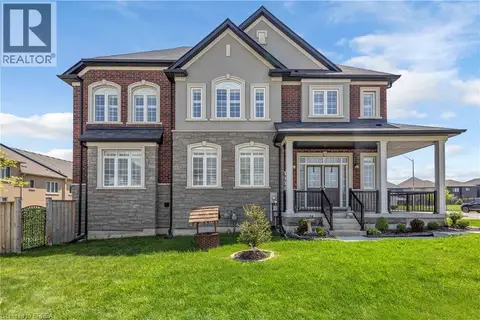 📷 49
$879,900
4 bd3 ba4 pk2410 ft²
2 DOUG FOULDS Way
Victoria Park, Paris
Detached · MLS® 40866201 · Royal LePage Action Realty
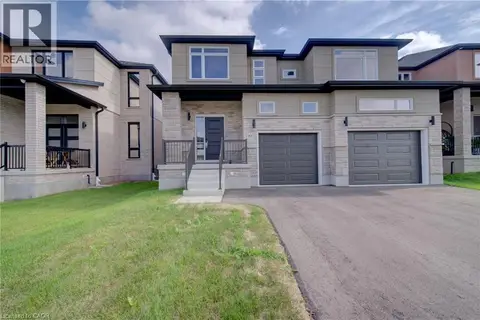 📷 45
$895,000
4 bd4 ba4 pk3400 ft²
10 MUNN Crescent
Victoria Park, Paris
Detached · MLS® 40865481 · Keller Williams Innovation Realty
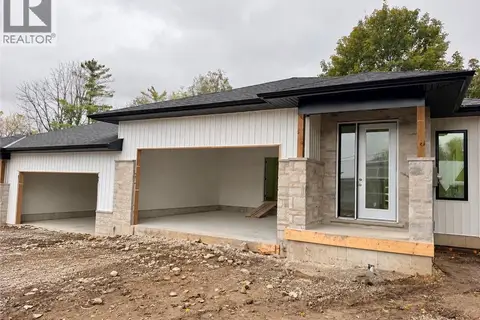 📷 17
$749,900
1+2 bd3 ba6 pk1883 ft²
63 LAUREL Street
Victoria Park, Paris
Pool
Link · MLS® 40848556 · Re/Max Escarpment Realty Inc.