2 DOUG FOULDS Way
Victoria Park, Paris, N3L0K2
Listed by Royal LePage Action Realty
$879,900
- 4 bedrooms
- 3 bathrooms
- 4 parking
- 2410 sq ft
Listed 24 days ago · MLS® 40866201
About this home
Welcome to 2 Doug Foulds Way, a beautifully upgraded detached home located in the highly desirable Scenic Ridge community of Paris. Situated on a premium corner lot facing the park, this impressive 4-bed, 3 bath home offers luxury finishes, a functional family layout, and exceptional attention to detail throughout. Step inside through the double-door entry into a bright and spacious foyer featuring imported tile flooring, soaring ceilings, and elegant finishes throughout. The open-concept main level showcases extensive pot lighting, coffered ceilings, custom California shutters, and 3/4” hardwood flooring throughout the principal living spaces. The inviting family room is highlighted by a custom stone fireplace mantel with electric insert, flowing seamlessly into the stunning chef-inspired kitchen complete with granite countertops, matching granite backsplash, island, cream cabinetry, pantry, under-cabinet lighting, black stainless steel appliances, gas stove, chimney-style range hood, and sliding doors leading to the upper deck, perfect for entertaining. Upstairs features 4 generously sized bedrooms with large closets, upper-level laundry, and 2 baths including a spacious primary retreat with walk-in closet and beautifully upgraded ensuite with double vanity and granite counters. The walkout basement offers excellent future finished potential with large windows, sliding doors to the yard, bath rough-in, and additional living space possibilities. Additional upgrades include a 200-amp electrical panel, EV charger rough-in, HRV system, humidifier, sump pump, owned water softener, upgraded railings with black iron pickets, and premium lighting and window coverings throughout. Conveniently located minutes to Hwy 403, schools, parks, trails, shopping, restaurants, the Brant Sports Complex, and the charming downtown core of Paris, this home offers the perfect blend of luxury, comfort, and convenience in one of Brant County’s most sought-after communities. (id:66966)
Details
- Type
- Detached
- Style
- Contemporary
- Size
- 2410 sq ft
- Basement
- Unfinished, Full
- Garage
- Garage
- Property tax
- $5,803
- Neighbourhood
- Victoria Park
- Municipality
- Paris
Interior
- Bedrooms
- 4 above ground
- Fireplace
- Yes
- Appliances
- Refrigerator, Water softener, Dishwasher, Stove, Hood Fan
Heating, cooling and services
- Heating
- Forced air
- Air conditioning
- Central air conditioning
- Water and sewer
- Municipal sewage system
Building and exterior
- Style
- Contemporary
- Outdoor
- Brick
Parking
- Total parking
- 4
- Driveway and parking
- Attached Garage
Rooms
| Room | Level | Size | Features |
|---|---|---|---|
| 5pc Bathroom | Second level | 7'7'' x 9'8'' | |
| Bedroom | Second level | 10'6'' x 10'8'' | |
| Bedroom | Second level | 10'3'' x 11'2'' | |
| Laundry room | Second level | 5'9'' x 11'1'' | |
| Bedroom | Second level | 12'4'' x 12'4'' | |
| 5pc Ensuite bath | Second level | 8'5'' x 12'3'' | |
| Primary Bedroom | Second level | 15'8'' x 16'5'' | |
| 2pc Bathroom | Main level | 4'0'' x 9'0'' | |
| Kitchen | Main level | 8'8'' x 11'3'' | |
| Dinette | Main level | 11'3'' x 11'4'' | |
| Family room | Main level | 14'11'' x 16'0'' | |
| Living room | Main level | 15'0'' x 14'2'' | |
| Foyer | Main level | 9'0'' x 12'0'' |
Location
Location is approximate. See nearby homes on the map
Listed by Royal LePage Action Realty.

REALTOR®, REALTORS®, and the REALTOR® logo are certification marks that are owned by REALTOR® Canada Inc. and licensed exclusively to The Canadian Real Estate Association (CREA). These certification marks identify real estate professionals who are members of CREA and who must abide by CREA’s By-Laws, Rules, and the REALTOR® Code. The MLS® trademark and the MLS® logo are owned by CREA and identify the professional real estate services provided by members of CREA.
The information contained on this site is based in whole or in part on information that is provided by members of The Canadian Real Estate Association, who are responsible for its accuracy. CREA reproduces and distributes this information as a service for its members and assumes no responsibility for its accuracy.
Similar homes nearby
See more in Paris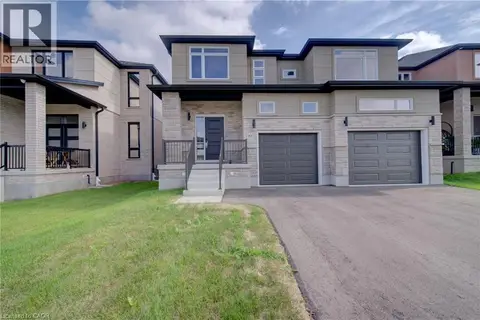 📷 45
$895,000
4 bd4 ba4 pk3400 ft²
10 MUNN Crescent
Victoria Park, Paris
Detached · MLS® 40865481 · Keller Williams Innovation Realty
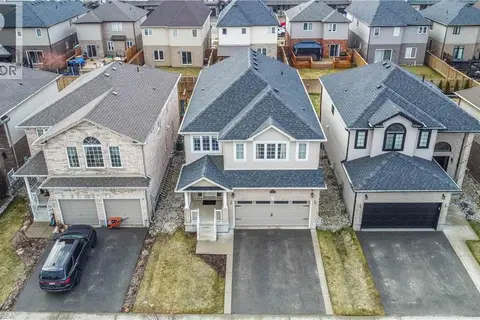 New
📷 45
$849,900
5 bd4 ba4 pk2402 ft²
13 CRAWFORD Place
Victoria Park, Paris
Detached · MLS® 40872531 · Coldwell Banker Momentum Realty
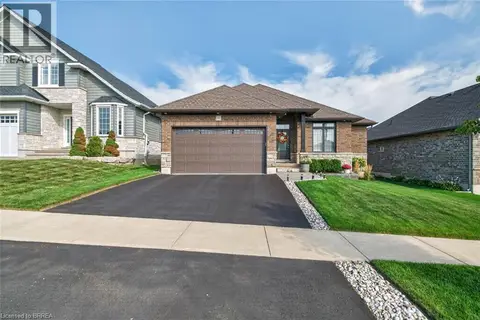 📷 50
$919,900
2+1 bd3 ba4 pk2564 ft²
14 MASTERS Lane
Victoria Park, Paris
Detached · MLS® 40871201 · Coldwell Banker Momentum Realty
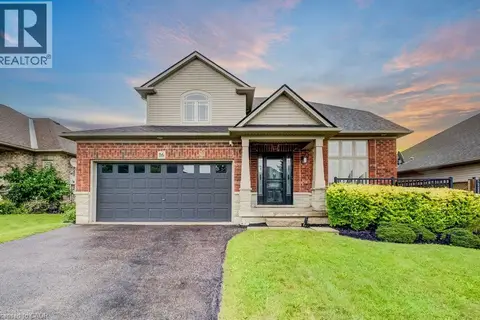 📷 50
$829,900
3 bd4 ba4 pk3257 ft²
16 IRONGATE Drive
Victoria Park, Paris
Detached · MLS® 40862969 · HomeLife Power Realty Inc.
 📷 43
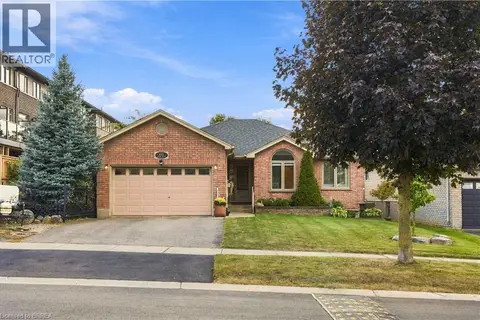
$825,000
3+1 bd3 ba4 pk2613 ft²
102 COURT Drive
Victoria Park, Paris
Detached · MLS® 40866656 · Re/Max Escarpment Realty Inc.
 📷 46
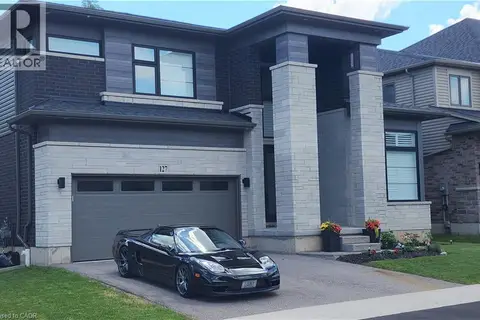
$939,000
4 bd3 ba4 pk3290 ft²
127 COURT Drive
Victoria Park, Paris
Ravine lot
Detached · MLS® 40861176 · Royal Lepage Signature Realty
 📷 42
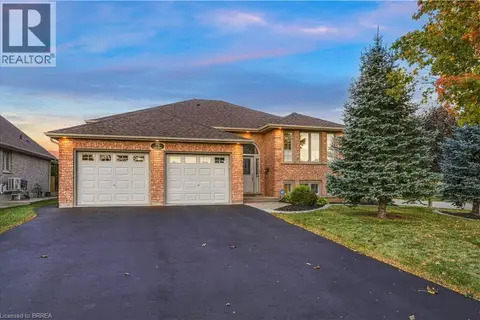
$800,000
4 bd4 ba3 pk2156 ft²
21 IRONGATE Drive
Victoria Park, Paris
Detached · MLS® 40866669 · Re/Max Escarpment Realty Inc.
 📷 35
$799,900
2+2 bd3 ba6 pk2364 ft²
79 COURT Drive
Victoria Park, Paris
Detached · MLS® 40868703 · Re/Max Twin City Realty Inc