21 IRONGATE Drive
Victoria Park, Paris, N3L4G4
Listed by Re/Max Escarpment Realty Inc.
$800,000
- 4 bedrooms
- 4 bathrooms
- 3 parking
- 2156 sq ft
Listed 26 days ago · MLS® 40866669
About this home
Welcome to this spacious family home designed with room for everyone to enjoy. The bright, open-concept main floor offers an ideal layout for everyday living and entertaining, featuring abundant cabinetry, a beautiful walk-in pantry, and seamless flow into the living and dining areas. Upstairs, you'll find four generous bedrooms, including a spacious primary retreat complete with a walk-in closet, private ensuite, and enough room for a sitting area or home office. The convenience of upper-level laundry makes family life that much easier. Need more space? The finished basement provides a large family room and additional bathroom, creating the perfect spot for movie nights, a playroom, or a teenager's retreat. Located in one of Paris' most sought-after neighbourhoods, this home is within walking distance of both Cobblestone Elementary School and Sacred Heart Catholic School, as well as new and growing shopping amenities. Plus, with Highway 403 access less than five minutes away, commuting is quick and convenient. (id:66966)
Details
- Type
- Detached
- Style
- Other
- Size
- 2156 sq ft
- Basement
- Finished, Full
- Garage
- Garage
- Property tax
- $5,514
- Neighbourhood
- Victoria Park
- Municipality
- Paris
Interior
- Bedrooms
- 4 above ground
- Fireplace
- No
- Appliances
- Washer, Refrigerator, Dishwasher, Stove, Dryer
Heating, cooling and services
- Heating
- Forced air, Natural gas
- Air conditioning
- Central air conditioning
- Water and sewer
- Municipal sewage system
Building and exterior
- Foundation
- Poured Concrete
- Outdoor
- Brick Veneer
Parking
- Total parking
- 3
- Driveway and parking
- Attached Garage
Rooms
| Room | Level | Size | Features |
|---|---|---|---|
| 2pc Bathroom | Basement | 5'5'' x 5'11'' | |
| Utility room | Basement | 8'11'' x 8'8'' | |
| Recreation room | Basement | 16'5'' x 29'11'' | |
| 4pc Bathroom | Second level | 12'9'' x 5'2'' | |
| Laundry room | Second level | 9'3'' x 5'11'' | |
| Bedroom | Second level | 13'3'' x 10'6'' | |
| Bedroom | Second level | 13'3'' x 10'1'' | |
| Bedroom | Second level | 13'3'' x 8'8'' | |
| 4pc Bathroom | Second level | 12'0'' x 7'10'' | |
| Primary Bedroom | Second level | 14'4'' x 19'6'' | |
| Living room | Main level | 18'1'' x 11'11'' | |
| Dining room | Main level | 18'1'' x 9'0'' | |
| Kitchen | Main level | 16'11'' x 8'8'' | |
| 2pc Bathroom | Main level | 5'3'' x 5'5'' | |
| Foyer | Main level | 6'5'' x 8'8'' |
Location
Location is approximate. See nearby homes on the map
Listed by Re/Max Escarpment Realty Inc..

REALTOR®, REALTORS®, and the REALTOR® logo are certification marks that are owned by REALTOR® Canada Inc. and licensed exclusively to The Canadian Real Estate Association (CREA). These certification marks identify real estate professionals who are members of CREA and who must abide by CREA’s By-Laws, Rules, and the REALTOR® Code. The MLS® trademark and the MLS® logo are owned by CREA and identify the professional real estate services provided by members of CREA.
The information contained on this site is based in whole or in part on information that is provided by members of The Canadian Real Estate Association, who are responsible for its accuracy. CREA reproduces and distributes this information as a service for its members and assumes no responsibility for its accuracy.
Similar homes nearby
See more in Paris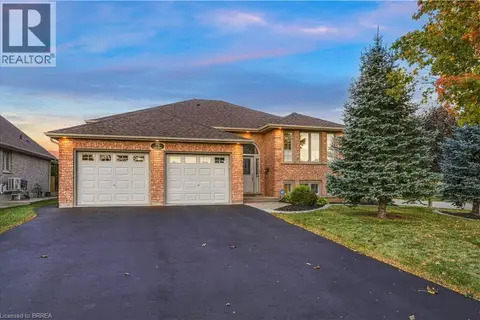 📷 35
$799,900
2+2 bd3 ba6 pk2364 ft²
79 COURT Drive
Victoria Park, Paris
Detached · MLS® 40868703 · Re/Max Twin City Realty Inc
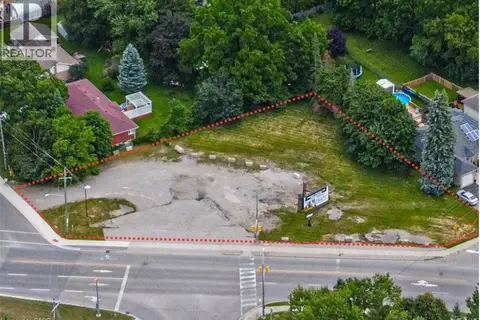
$799,000
79-81 KING EDWARD Street N
Victoria Park, Paris
Vacant Land · MLS® 40843320 · Coldwell Banker Peter Benninger Realty
 📷 43
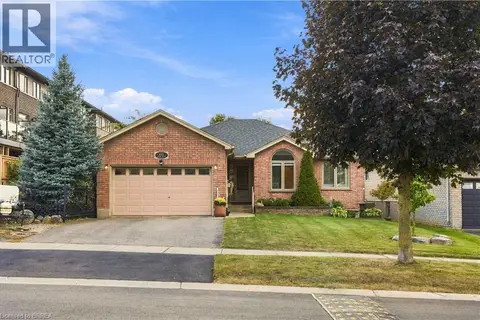
$825,000
3+1 bd3 ba4 pk2613 ft²
102 COURT Drive
Victoria Park, Paris
Detached · MLS® 40866656 · Re/Max Escarpment Realty Inc.
 📷 50
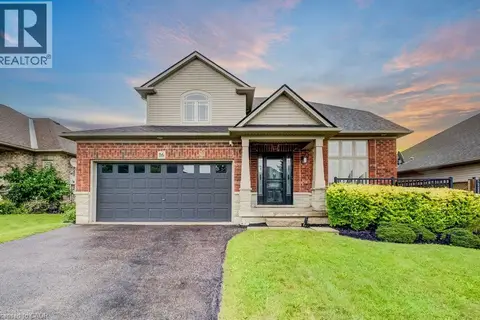
$829,900
3 bd4 ba4 pk3257 ft²
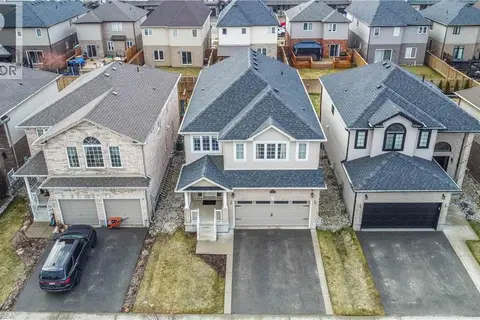
16 IRONGATE Drive
Victoria Park, Paris
Detached · MLS® 40862969 · HomeLife Power Realty Inc.
 New
📷 45
$849,900
5 bd4 ba4 pk2402 ft²
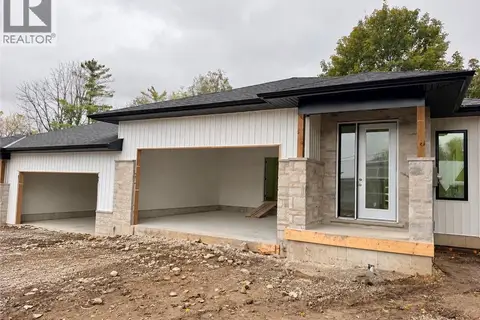
13 CRAWFORD Place
Victoria Park, Paris
Detached · MLS® 40872531 · Coldwell Banker Momentum Realty
 📷 17
$749,900
1+2 bd3 ba6 pk1883 ft²
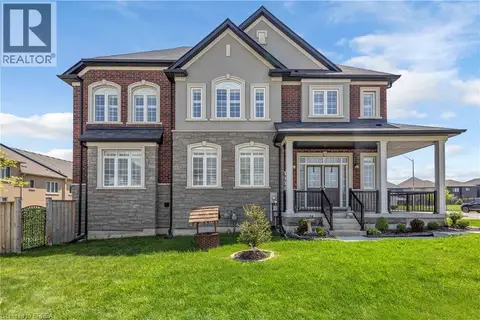
63 LAUREL Street
Victoria Park, Paris
Pool
Link · MLS® 40848556 · Re/Max Escarpment Realty Inc.
 📷 49
$879,900
4 bd3 ba4 pk2410 ft²
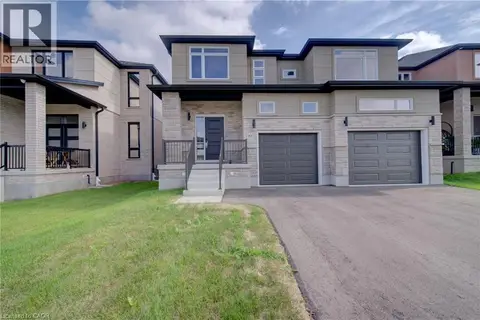
2 DOUG FOULDS Way
Victoria Park, Paris
Detached · MLS® 40866201 · Royal LePage Action Realty
 📷 45
$895,000
4 bd4 ba4 pk3400 ft²
10 MUNN Crescent
Victoria Park, Paris
Detached · MLS® 40865481 · Keller Williams Innovation Realty