63 CONROY Crescent Unit# 52
Dovercliffe Park/Old University, Guelph, N1G2V5
Listed by Real Broker Ontario Ltd.
$379,900
- 3 bedrooms
- 2 bathrooms
- 1 parking
- 967 sq ft
Listed 174 days ago · MLS® 40823481
About this home
Rarely available! This large and bright 3-bedroom, 2-bathroom condo offers a unique combination of space, comfort, and convenience in one of Guelph’s most desirable locations. Step into an open-concept living and dining area that flows seamlessly onto a large private balcony, where you can relax or entertain while enjoying breathtaking views of the lush greenbelt. The serene natural setting brings a sense of calm and connection to nature right to your home. The three generously sized bedrooms provide plenty of space for families, students, or professionals seeking room to grow. The two full bathrooms add extra comfort and practicality — a rare feature in this building. Enjoy all-inclusive living, as all utilities and an impressive list of amenities are included in the condo fees. Outdoor enthusiasts will appreciate the nearby parks and trails, perfect for walking, jogging, or cycling. The building is conveniently located close to Highway 401, schools, and the University of Guelph, making it an excellent choice for commuters and students alike. Public transit is just steps away, offering easy access to all parts of the city. Surrounded by a wide variety of shops, restaurants, and entertainment options, this condo offers a truly balanced lifestyle — comfort at home and convenience at your doorstep. Don’t miss this exceptional opportunity to own one of the few 3-bedroom, 2-bath units in this area with incredible views and unbeatable value! (id:66966)
Details
- Type
- Condo Apartment
- Style
- Other
- Size
- 967 sq ft
- Basement
- None
- Property tax
- $2,278
- Maintenance fee
- $735/month
- Neighbourhood
- Dovercliffe Park/Old University
- Municipality
- Guelph
Interior
- Bedrooms
- 3 above ground
- Fireplace
- No
- Appliances
- Refrigerator, Dishwasher, Stove, Hood Fan
Heating, cooling and services
- Heating
- Radiant heat
- Air conditioning
- Wall unit
- Water and sewer
- Municipal sewage system
Building and exterior
- Year built
- 1975
- Outdoor
- Brick
Parking
- Total parking
- 1
- Driveway and parking
- Open, Visitor Parking
Condo
- Monthly fee
- $735
- Fee includes
- Heat, Electricity, Water, Parking
Rooms
| Room | Level | Size | Features |
|---|---|---|---|
| 3pc Bathroom | Main level | ||
| 4pc Bathroom | Main level | ||
| Bedroom | Main level | 7'11'' x 13'3'' | |
| Bedroom | Main level | 8'11'' x 13'3'' | |
| Primary Bedroom | Main level | 9'5'' x 13'2'' | |
| Dining room | Main level | 8'7'' x 11'10'' | |
| Kitchen | Main level | 8'7'' x 15'0'' | |
| Living room | Main level | 11'10'' x 13'8'' |
Location
Location is approximate. See nearby homes on the map
Listed by Real Broker Ontario Ltd..

REALTOR®, REALTORS®, and the REALTOR® logo are certification marks that are owned by REALTOR® Canada Inc. and licensed exclusively to The Canadian Real Estate Association (CREA). These certification marks identify real estate professionals who are members of CREA and who must abide by CREA’s By-Laws, Rules, and the REALTOR® Code. The MLS® trademark and the MLS® logo are owned by CREA and identify the professional real estate services provided by members of CREA.
The information contained on this site is based in whole or in part on information that is provided by members of The Canadian Real Estate Association, who are responsible for its accuracy. CREA reproduces and distributes this information as a service for its members and assumes no responsibility for its accuracy.
Similar homes nearby
See more in Guelph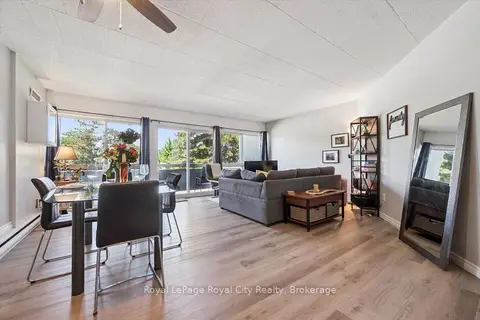 📷 37
$370,000
≈ $1,620/mo mortgage · 20% down
2 bd1 ba1 pk800-899 ft²
105 Conroy Crescent 410
Dovercliffe Park/Old University, Guelph
School 8 min walkPark nearby
Condo Apartment · MLS® X13570310 · Royal LePage Royal City Realty
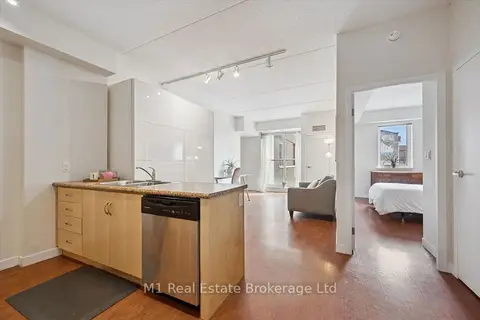 📷 24🎥 Tour
$379,900
Reduced $10,000 (↓ 3%)
≈ $1,664/mo mortgage · 20% down
1 bd1 ba1 pk600-699 ft²
5 Gordon Street 208
Downtown, Guelph
Basement suiteWalkableSchool 6 min walk
Condo Apartment · MLS® X13789616 · M1 Real Estate Brokerage Ltd
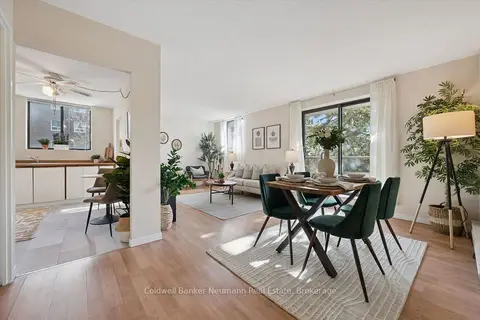 📷 50🎥 Tour
$379,900
≈ $1,664/mo mortgage · 20% down
2 bd2 ba1 pk900-999 ft²
89 Westwood Road 311
Willow West/Sugarbush/West Acres, Guelph
PoolWalkableSchool 2 min walk
Condo Apartment · MLS® X13940776 · Coldwell Banker Neumann Real Estate
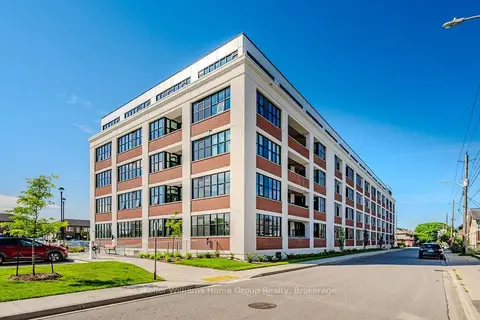 📷 46🎥 Tour
$379,000
≈ $1,660/mo mortgage · 20% down
1 bd1 ba1 pk500-599 ft²
120 Huron Street 304
St. Patrick's Ward, Guelph
PoolWalkableSchool 2 min walk
Condo Apartment · MLS® X13838772 · Keller Williams Home Group Realty
 📷 24🎥 Tour
$375,000
Reduced $20,000 (↓ 5%)
≈ $1,642/mo mortgage · 20% down
1 bd1 ba1 pk700-799 ft²
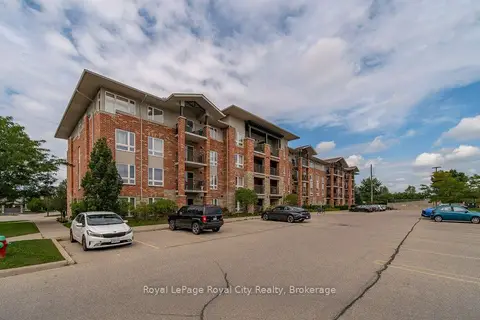
43 Waterford Drive 101
Pineridge/Westminster Woods, Guelph
School 5 min walk
Condo Apartment · MLS® X13809618 · Royal LePage Royal City Realty
 📷 41🎥 Tour
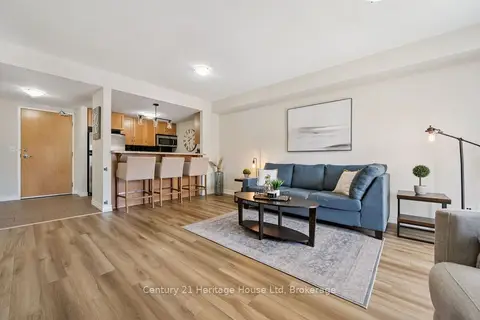
$384,900
≈ $1,685/mo mortgage · 20% down
1 bd1 ba1 pk700-799 ft²
901 Paisley Road 207
Willow West/Sugarbush/West Acres, Guelph
School 5 min walkPark nearby
Condo Apartment · MLS® X13674156 · Century 21 Heritage House Ltd
 📷 48
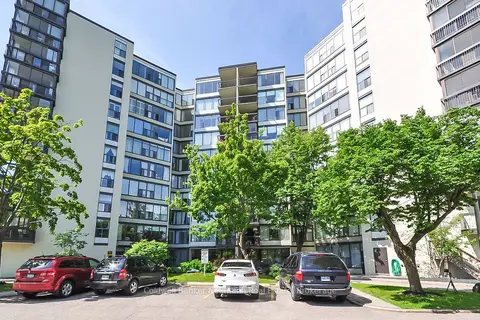
$374,900
Reduced $25,000 (↓ 6%)
≈ $1,642/mo mortgage · 20% down
3 bd2 ba1 pk1200-1399 ft²
23 Woodlawn Road E 305
Riverside Park, Guelph
PoolWalkablePark nearby
Condo Apartment · MLS® X13835688 · Coldwell Banker Neumann Real Estate
 📷 27
$374,900
3 bd2 ba1 pk1705 ft²
24 MARILYN Drive Unit# 101
Riverside Park, Guelph
Condo Apartment · MLS® 40862808 · Re/Max Twin City Realty Inc.