89 Westwood Road 311
Willow West/Sugarbush/West Acres, Guelph, N1H 7J6 · More in this building
$379,900
- 2 bedrooms
- 2 bathrooms
- 1 parking
- 900-999 sq ft
Listed 7 days ago · MLS® X13940776
About this home
This West Willow Woods home has it all! Welcome to 89 Westwood Rd, Unit 311, a perfect start for a bright future in Guelph. A serene yet integral location: a quiet, lush green neighbourhood that families will love! Step into bright and open, well maintained interiors that glow in the morning sun! Light floods into both cozy bedrooms, and the main living area is especially charming with an atmosphere that invites those with an artistic personal touch. A 4-piece bathroom is just down the hallway across from the bedrooms, while a personal 2-piece ensuite connects to the primary bedroom. A convenient kitchen keeps everything within reach while the chef or entertainer in you prepares a feast for family or friends, with ample storage as a bonus! Spa like amenities allow you to spoil yourself at the end of the work day with an outdoor pool, and inside a hot tub, sauna, gym, and more. There is also an underground carwash to keep your vehicle in tip top shape. For the adventure-seeker, just across the street, sprawls Margaret Greene Park hosting tennis courts, a playground and trails that interconnect the area to the West End Community Centre and other nearby amenities. A wealth of shopping sits just minutes away at the nearby Costco and Zehrs, and Willow West Mall in the opposite direction! You'll enjoy quick access to Highway 6 and Elmira Rd. Multiple public schools are nearby for young families well. Friendly neighbours and a peaceful vibe in this tight-knit community are waiting to welcome you to this wonderful neighbourhood. Don't miss the chance to make yourself at home! Book a private showing today!
Details
- Type
- Condo Apartment
- Style
- 1 Storey/Apt
- Age
- 31-50 years
- Size
- 900-999 sq ft
- Basement
- None
- Garage
- Underground
- Kitchens
- 1
- Property tax
- $2,481 (2026)
- Maintenance fee
- $877/month
- Neighbourhood
- Willow West/Sugarbush/West Acres
- Municipality
- Guelph
- Price per sq ft
- $400 (about the same as condo apartments in Willow West/Sugarbush/West Acres)
- Fee per sq ft
- $0.92/month (Guelph median $0.63)
Interior
- Bedrooms
- 2 above ground
- Bathrooms
- 1 × 2-piece (main), 1 × 4-piece (main)
- Rooms
- 8 above ground
- Family room or den
- No
- Fireplace
- No
- Laundry
- Ensuite, Laundry Room
- Features
- Auto Garage Door Remote, Intercom
Heating, cooling and services
- Heating
- Baseboard, Electric
Building and exterior
- Style
- 1 Storey/Apt
- Exterior
- Brick, Concrete
- Roof
- Flat
- Age
- 31-50 years
Parking
- Garage spaces
- 1
- Total parking
- 1
Condo
- Building
- Parkview East
- Monthly fee
- $877
- Fee includes
- Heat Included, Hydro Included, Water Included, Common Elements Included, Parking Included, Building Insurance Included
- Amenities
- Car Wash, Elevator, Gym, Outdoor Pool, Sauna, Visitor Parking
- Balcony
- Open
- Exposure
- South
- View
- Clear, Trees/Woods
- Pets
- Yes-with Restrictions
- Property manager
- Canlight Management Inc
More
- Possession
- Flexible
- Nearby
- Clear View, Library, Park, Place Of Worship, School Bus Route, Public Transit
- Cross street
- Willow Road
Rooms
| Room | Level | Size | Features |
|---|---|---|---|
| Bathroom | Main | 1.52 × 2.53 m (5' × 8'4") | 4 Pc Bath |
| Bathroom | Main | 0.94 × 1.59 m (3'1" × 5'3") | 2 Pc Ensuite |
| Bedroom | Main | 3.5 × 3.05 m (11'6" × 10') | |
| Primary Bedroom | Main | 3.5 × 3.61 m (11'6" × 11'10") | |
| Dining Room | Main | 4.57 × 2.63 m (15' × 8'8") | |
| Kitchen | Main | 2.58 × 3.91 m (8'6" × 12'10") | |
| Laundry | Main | 1.46 × 2.64 m (4'9" × 8'8") | |
| Living Room | Main | 3.32 × 3.98 m (10'11" × 13'1") |
Location
Location is approximate. See nearby homes on the map
Recent sales nearby
See what similar homes within 1 km sold for in the last year. Create a free account or sign in to see them.
The neighbourhood
Getting around Walkable
No subway, LRT or GO station within a short trip.
Within a 10-minute walk: 3 grocery stores, 7 cafés and restaurants, 6 parks, 5 pharmacies. Nearest grocery: Helal Store (850 m). Nearest park: Margaret Greene Park (200 m).
Schools nearby
Elementary
- St. Peter Catholic School Catholic
EQAO: Gr 6 reading 85%, math 45%3 min walk - Westwood Public School
EQAO: Gr 6 reading 100%, math 76%10 min walk - St. Francis of Assisi Catholic School Catholic
EQAO: Gr 6 reading 87%, math 63%13 min walk - Taylor Evans Public School
EQAO: Gr 6 reading 91%, math 44%16 min walk
Secondary
- Our Lady of Lourdes Catholic School Catholic
EQAO: Gr 9 math 63%, literacy test 77%1.9 km - Guelph Collegiate and Vocational Institute
EQAO: Gr 9 math 71%, literacy test 91%2.1 km
EQAO: share of students meeting the provincial standard (2024–25). Ontario average: Gr 6 reading 86%, math 51%; Gr 9 math 55%; literacy test 83%.
Closest schools, not school zones. Check which school serves this address with the school board before relying on it.
Who lives here postal area N1H
- Owners / renters
- 54% / 46%
- Median household income
- $77,000
- Average age
- 42
- Children under 15
- 15%
- Homes
- 39% detached, 25% high-rise
- Commute by transit
- 6%
- Population
- 42,178
Languages spoken most at home besides English: Tigrigna 2.2%, Vietnamese 1%, Tagalog (Pilipino, Filipino) 0.7%, Spanish 0.6%.
Safety
Crime Severity Index for Guelph police: 58 vs 57 for Ontario (2025).
Police-reported figures for the whole police service area, not this street. Rates use the area’s resident population.
Distances are approximate. Places © OpenStreetMap contributors. Neighbourhood figures: Statistics Canada, 2021 Census. School results: EQAO via Ontario Data Catalogue (Open Government Licence – Ontario). Crime Severity Index: Statistics Canada.
Living here
Commute
To downtown Kitchener: 19 km. Transit times · Driving times
Noise 1 source nearby
- 🚆 Rail line (Metrolinx Guelph Subdivision)250 m
Distances from the map, not noise measurements. Visit at rush hour to judge for yourself.
Internet High-speed
50/10 Mbps or faster available here by cable, fibre or DSL (the federal high-speed target).
From the federal broadband map. Check exact speeds and providers for the address.
Roads, rail, airports and planned stations © OpenStreetMap contributors. Internet: Innovation, Science and Economic Development Canada, National Broadband Data.
Listed by Coldwell Banker Neumann Real Estate.
Listing information provided by PropTx Innovations Inc. and TRREB; deemed reliable but not guaranteed accurate by PropTx.
Similar homes nearby
See more in Guelph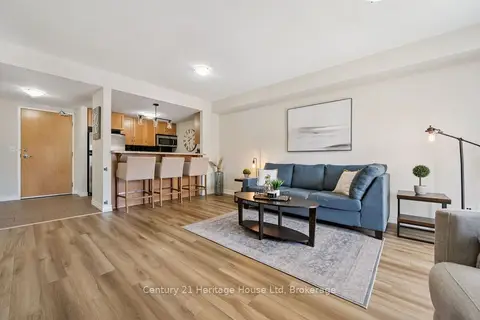
$384,900
1 bd1 ba1 pk700-799 ft²
901 Paisley Road 207
Willow West/Sugarbush/West Acres, Guelph
Condo Apartment · MLS® X13674156 · Century 21 Heritage House Ltd
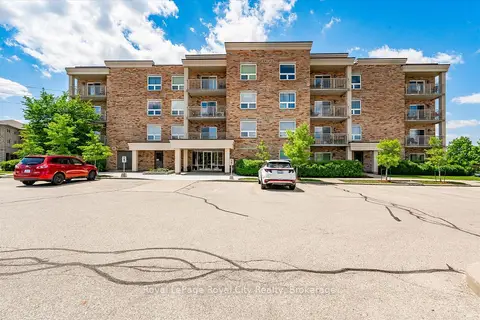
$385,000
1 bd1 ba1 pk700-799 ft²
901 Paisley Drive 101
Willow West/Sugarbush/West Acres, Guelph
Condo Apartment · MLS® X13803582 · Royal LePage Royal City Realty
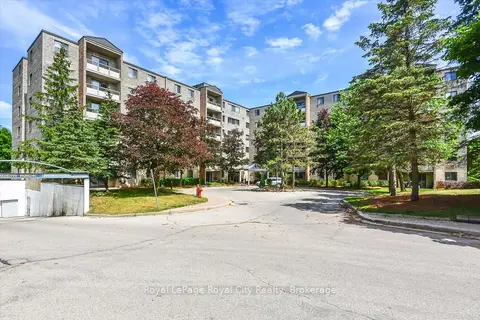
$399,999
3 bd2 ba2 pk1600-1799 ft²
93 Westwood Road 206
Willow West/Sugarbush/West Acres, Guelph
Condo Apartment · MLS® X13754846 · Royal LePage Royal City Realty
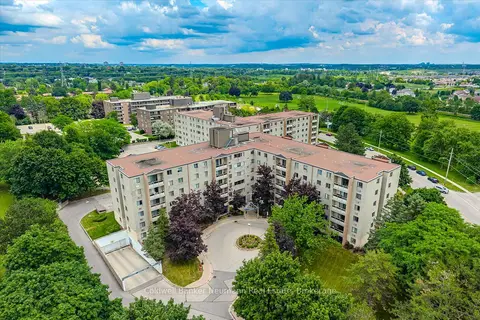
$349,000
2 bd2 ba1 pk1000-1199 ft²
93 Westwood Road 405
Willow West/Sugarbush/West Acres, Guelph
Condo Apartment · MLS® X13845758 · Coldwell Banker Neumann Real Estate
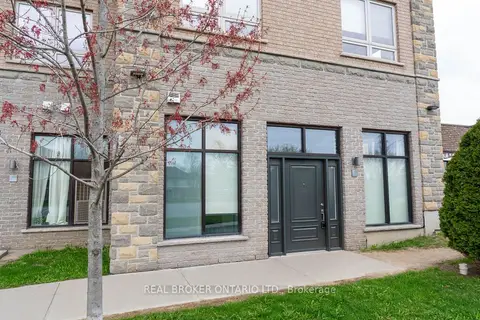
$428,888
2 bd2 ba1 pk800-899 ft²
904 Paisley Road Unit 102
Willow West/Sugarbush/West Acres, Guelph
Condo Apartment · MLS® X13884058 · REAL BROKER ONTARIO LTD.
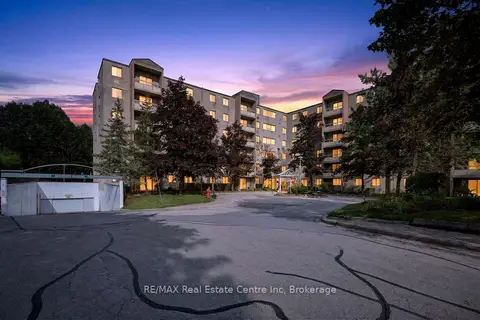
$434,900
3 bd2 ba2 pk1200-1399 ft²
93 Westwood Road 103
Willow West/Sugarbush/West Acres, Guelph
Condo Apartment · MLS® X13784630 · RE/MAX Real Estate Centre Inc
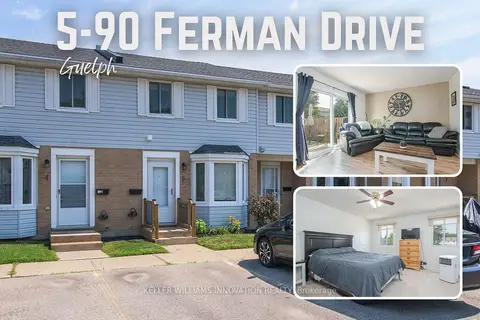
$449,999
Reduced $20,000
2 bd2 ba1 pk1000-1199 ft²
90 FERMAN Drive 5
Willow West/Sugarbush/West Acres, Guelph
Condo Townhouse · MLS® X13677724 · KELLER WILLIAMS INNOVATION REALTY
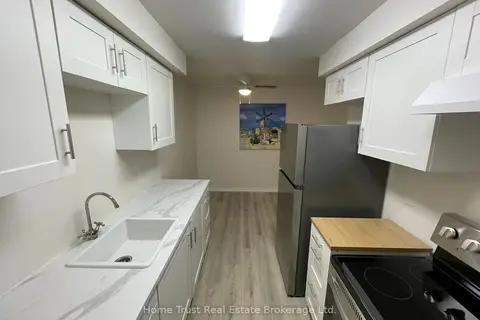
$450,000
3 bd1 ba2 pk1000-1199 ft²
2 Worton Avenue 18
Willow West/Sugarbush/West Acres, Guelph
Condo Townhouse · MLS® X13837502 · Home Trust Real Estate Brokerage Ltd.