620 Rideau Road SW
Rideau Park, Calgary, AB, T2S0R6
Listed by Real Estate Professionals Inc.
$2,200,000
- 4 bedrooms
- 3 bathrooms
- 3 parking
- 3113 sq ft
Listed 6 days ago · MLS® A2349627
About this home
ONE OF THE MOST PRIVATE AND SHELTERED LOTS ON THE ELBOW RIVER. 620 Rideau Road is a remarkable property offering refuge from inner city bustle. Presenting a westerly back yard orientation, the property is well treed and quietly borders the Elbow River. The back neighbour is the richly treed Elbow Park Island, serving as a nature screen from noise, traffic and overviewing:....Just you and the river suspended in nature. .....While this property is priced for lot value and re-development, the home may offer some interest to those with historic tastes. Built in 1930, the residence is largely in original condition. Its craftsmanship showcases the elegance and charm of a prominent domicile during the early 20th century. In 1993 a family room on the main and primary bedroom/ensuite on 2nd level were added to the rear. The home has a full unfinished basement. The property has no Restrictive Covenants and has RC-1 zoning. Home and content are being sold As Is'. Situtated in the desirable community of Rideau, having a highly rated K-9 School, this location also offers a high walking score to shops, restaurants, downtown, Glencoe Club and Talisman Center. ......If you envision a private retreat in the heart of Calgary, this may be your unique opportunity. (id:66966)
Details
- Type
- Detached
- Size
- 3113 sq ft
- Basement
- Unfinished, Full
- Garage
- Garage
- Property tax
- $13,166 (2026)
- Neighbourhood
- Rideau Park
- Municipality
- Calgary
Interior
- Bedrooms
- 4 above ground
- Fireplace
- Yes
- Appliances
- Refrigerator, Range - Gas, Dishwasher, Hood Fan, Window Coverings, Washer & Dryer
- Flooring
- Tile, Hardwood, Carpeted
Heating, cooling and services
- Heating
- Forced air, Natural gas
Building and exterior
- Year built
- 1930
- Exterior
- Wood frame
- Foundation
- Poured Concrete
- Outdoor
- Stucco
Parking
- Total parking
- 3
- Driveway and parking
- Detached Garage
Rooms
| Room | Level | Size | Features |
|---|---|---|---|
| Other | Main level | 12.92 Ft x 19.00 Ft | |
| Dining room | Main level | 11.42 Ft x 17.25 Ft | |
| Den | Main level | 9.50 Ft x 14.50 Ft | |
| Living room | Main level | 14.42 Ft x 19.42 Ft | |
| Family room | Main level | 19.00 Ft x 19.67 Ft | |
| Foyer | Main level | 4.67 Ft x 6.50 Ft | |
| Other | Main level | 6.00 Ft x 6.58 Ft | |
| Storage | Lower level | 17.83 Ft x 19.83 Ft | |
| Recreational, Games room | Lower level | 33.33 Ft x 34.00 Ft | |
| Primary Bedroom | Second level | 13.00 Ft x 19.00 Ft | |
| Bedroom | Second level | 12.33 Ft x 12.92 Ft | |
| Bedroom | Second level | 12.50 Ft x 14.50 Ft | |
| Bedroom | Second level | 10.50 Ft x 14.00 Ft | |
| 5pc Bathroom | Second level | 12.42 Ft x 13.42 Ft | |
| 4pc Bathroom | Second level | 8.50 Ft x 9.42 Ft | |
| 2pc Bathroom | Main level | 4.67 Ft x 4.67 Ft |
Location
Location is approximate. See nearby homes on the map
Listed by Real Estate Professionals Inc..

REALTOR®, REALTORS®, and the REALTOR® logo are certification marks that are owned by REALTOR® Canada Inc. and licensed exclusively to The Canadian Real Estate Association (CREA). These certification marks identify real estate professionals who are members of CREA and who must abide by CREA’s By-Laws, Rules, and the REALTOR® Code. The MLS® trademark and the MLS® logo are owned by CREA and identify the professional real estate services provided by members of CREA.
The information contained on this site is based in whole or in part on information that is provided by members of The Canadian Real Estate Association, who are responsible for its accuracy. CREA reproduces and distributes this information as a service for its members and assumes no responsibility for its accuracy.
Similar homes nearby
See more in Calgary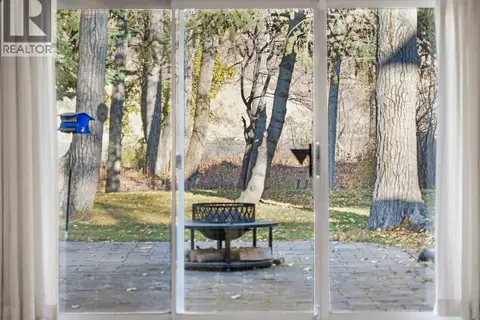 New
📷 45
$2,200,000
4 bd3 ba5 pk2128 ft²
7132 Bow Crescent NW
Bowness, Calgary
Waterfront
Detached · MLS® A2353913 · Real Estate Professionals Inc.
 📷 5
$2,199,999
3+2 bd5 ba2 pk2886 ft²
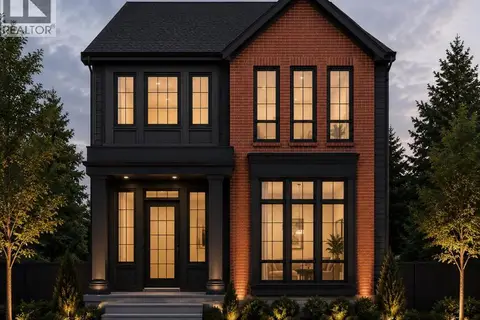
221 5 Avenue NE
Crescent Heights, Calgary
Detached · MLS® A2342275 · eXp Realty
 📷 48
$2,199,900
3+1 bd5 ba2 pk2370 ft²
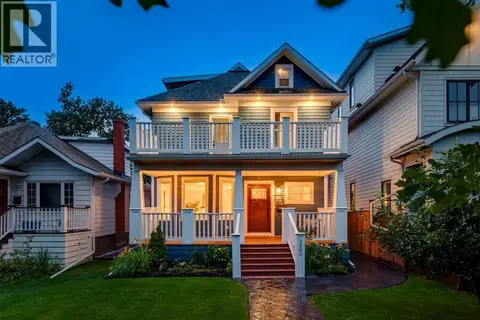
3607 7 Street SW
Elbow Park, Calgary
Detached · MLS® A2336894 · RE/MAX House of Real Estate
 New
📷 50
$2,199,900
3+1 bd5 ba3 pk2832 ft²
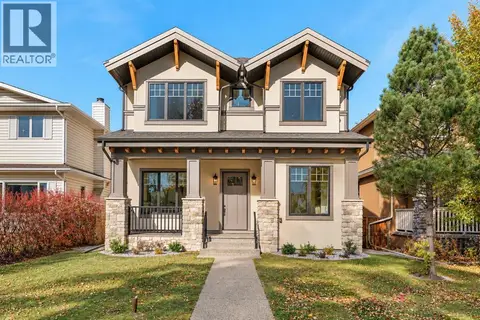
654 27 Avenue NW
Mount Pleasant, Calgary
Detached · MLS® A2353245 · Century 21 Bravo Realty
 📷 50
$2,199,000
4+1 bd5 ba6 pk3436 ft²
216 Aspen Summit Bay SW
Aspen Woods, Calgary
Detached · MLS® A2335540 · CIR Realty
 📷 2
$2,199,000
3+2 bd5 ba3 pk2618 ft²
215 8A Street NE
Bridgeland/Riverside, Calgary
Detached · MLS® A2341098 · Royal LePage Blue Sky
 📷 50
$2,195,900
1+2 bd3 ba2 pk1708 ft²
15 Normandy Lane SW
Currie Barracks, Calgary
Multiplex
Duplex · MLS® A2331210 · RE/MAX House of Real Estate
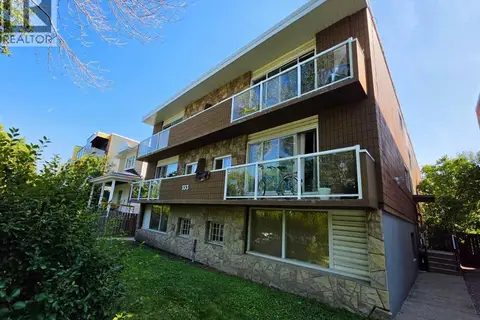 📷 5
$2,195,000
10 pk678 ft²
333 6 Avenue NE
Crescent Heights, Calgary
Multiplex
Multiplex · MLS® A2349917 · Honestdoor Inc.