216 Aspen Summit Bay SW
Aspen Woods, Calgary, AB, T3H0Z6
Listed by CIR Realty
$2,199,000
- 4+1 bedrooms
- 5 bathrooms
- 6 parking
- 3436 sq ft
Listed 61 days ago · MLS® A2335540
About this home
Welcome to this exceptional custom-built estate in Aspen Woods, one of Calgary's most sought-after southwest communities. Offering over 5,000 sq. ft. of developed living space, 5 oversized bedrooms, 5 bathrooms, and a triple in-floor heated garage, this stunning home combines timeless elegance, thoughtful design, and incredible functionality. Set on a 6,641 sq. ft. pie shaped lot in a quiet cul-de-sac, this property backs directly onto nature pathways, offering exceptional privacy and a peaceful green-space backdrop, with no neighbouring windows facing the home or overlooking the backyard. Professionally landscaped grounds, mature trees, flower beds, designer aluminum & composite fencing, and a six-zone Wi-Fi-controlled irrigation system create an impressive outdoor setting. Inside, the spectacular two-storey great room makes an unforgettable first impression, featuring floor-to-ceiling windows, a natural stone fireplace, custom built-ins, a coffered ceiling, and an elegant chandelier, flowing seamlessly into the formal dining room, creating an ideal space for entertaining. The chef-inspired kitchen is equipped with five Thermador appliances, including a six-burner gas range, granite countertops, timeless cabinetry, a massive centre island, and a bright breakfast nook overlooking the backyard. A private main-floor den with double glass doors, custom millwork, and upgraded LED lighting, plus a powder room, complete the main living areas, along with a spacious mudroom offering storage, laundry, and central vacuum access leading to the impressive triple in-floor heated garage, featuring polyaspartic flooring, power lifts, a professional workbench, and Proslat storage systems. Upstairs, the luxurious primary retreat features a wall of windows, a spa-inspired ensuite with dual vanities, freestanding soaker tub, oversized frameless shower, heated floors, and two separate walk-in closets with custom built-ins. Three additional generously sized bedrooms provide excellent fl exibility, including one with its own private ensuite and walk-in closet, while the rest share a spacious 5-piece bathroom. The fully developed basement is designed for entertaining and everyday living, with heated floors throughout, a second fireplace with custom built-ins, family and games areas, a stylish wet bar, fifth bedroom, full bathroom, and an exercise room that can double as a home office. Technology and comfort are built in, including a Control4 smart home system, six security cameras, built-in indoor/outdoor speakers, Lutron smart LED lighting, Nest thermostats, two furnaces, and two A/C units, with each level independently heated for customized comfort throughout the home. Step out your fenced backyard directly onto green space and bike lanes—nature is your neighbor. This established, family-friendly community puts parks, pathways, and top-rated Webber Academy just steps away, with quick access to Stoney Trail—minutes from the city, moments from the Rockies.Book your private showing today! (id:66966)
Details
- Type
- Detached
- Size
- 3436 sq ft
- Basement
- Finished, Full
- Garage
- Garage
- Property tax
- $12,501 (2026)
- Neighbourhood
- Aspen Woods
- Municipality
- Calgary
Interior
- Bedrooms
- 4 above ground + 1 below
- Fireplace
- Yes
- Appliances
- Washer, Refrigerator, Water softener, Range - Gas, Dishwasher, Wine Fridge, Dryer, Microwave, Hood Fan, Window Coverings, Garage door opener
- Flooring
- Tile, Hardwood, Carpeted
Heating, cooling and services
- Heating
- Forced air, In Floor Heating
- Air conditioning
- Central air conditioning
Building and exterior
- Year built
- 2017
- Exterior
- Wood frame
- Foundation
- Poured Concrete
- Outdoor
- Stone, Stucco
Parking
- Total parking
- 6
- Driveway and parking
- Attached Garage
Rooms
| Room | Level | Size | Features |
|---|---|---|---|
| 2pc Bathroom | Main level | 7.75 Ft x 4.67 Ft | |
| Breakfast | Main level | 12.83 Ft x 16.92 Ft | |
| Den | Main level | 12.00 Ft x 12.33 Ft | |
| Dining room | Main level | 11.75 Ft x 20.50 Ft | |
| Foyer | Main level | 7.42 Ft x 14.58 Ft | |
| Kitchen | Main level | 17.33 Ft x 21.50 Ft | |
| Laundry room | Main level | 6.50 Ft x 11.00 Ft | |
| Living room | Main level | 19.67 Ft x 16.58 Ft | |
| Other | Main level | 9.17 Ft x 8.75 Ft | |
| 3pc Bathroom | Second level | 10.33 Ft x 4.92 Ft | |
| 5pc Bathroom | Second level | 12.75 Ft x 11.08 Ft | |
| 5pc Bathroom | Second level | 23.92 Ft x 19.00 Ft | |
| Bedroom | Second level | 18.42 Ft x 12.42 Ft | |
| Bedroom | Second level | 14.58 Ft x 15.00 Ft | |
| Bedroom | Second level | 13.42 Ft x 11.50 Ft | |
| Primary Bedroom | Second level | 15.92 Ft x 16.00 Ft | |
| Other | Second level | 9.00 Ft x 6.25 Ft | |
| Other | Second level | 7.25 Ft x 7.00 Ft | |
| 3pc Bathroom | Basement | 7.58 Ft x 8.75 Ft | |
| Other | Basement | 8.33 Ft x 8.50 Ft | |
| Bedroom | Basement | 11.67 Ft x 16.92 Ft | |
| Bonus Room | Basement | 11.33 Ft x 11.58 Ft | |
| Recreational, Games room | Basement | 39.50 Ft x 19.75 Ft | |
| Other | Basement | 29.92 Ft x 10.83 Ft |
Location
Location is approximate. See nearby homes on the map
Listed by CIR Realty.

REALTOR®, REALTORS®, and the REALTOR® logo are certification marks that are owned by REALTOR® Canada Inc. and licensed exclusively to The Canadian Real Estate Association (CREA). These certification marks identify real estate professionals who are members of CREA and who must abide by CREA’s By-Laws, Rules, and the REALTOR® Code. The MLS® trademark and the MLS® logo are owned by CREA and identify the professional real estate services provided by members of CREA.
The information contained on this site is based in whole or in part on information that is provided by members of The Canadian Real Estate Association, who are responsible for its accuracy. CREA reproduces and distributes this information as a service for its members and assumes no responsibility for its accuracy.
Similar homes nearby
See more in Calgary 📷 48
$2,350,000
4+1 bd5 ba6 pk3282 ft²
183 Aspen Summit Heights SW
Aspen Woods, Calgary
Basement suite
Detached · MLS® A2344856 · Town Residential
 New
📷 31
$2,350,000
4+1 bd5 ba6 pk3282 ft²
183 Aspen Summit Heights SW
Aspen Woods, Calgary
Basement suite
Detached · MLS® A2353291 · Town Residential
 📷 49
$1,995,000
4+1 bd5 ba3 pk3080 ft²
49 Aspen Ridge Green SW
Aspen Woods, Calgary
Detached · MLS® A2338806 · eXp Realty
 📷 50
$1,799,900
3+1 bd4 ba7 pk3067 ft²
4 Aspen Cliff Close SW
Aspen Woods, Calgary
Detached · MLS® A2346474 · Grassroots Realty Group
 📷 50
$1,770,000
3+2 bd4 ba6 pk2881 ft²
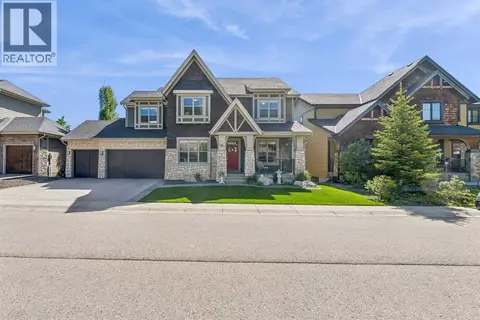
30 Ascot Crescent SW
Aspen Woods, Calgary
Ravine lot
Detached · MLS® A2351826 · Grand Realty
 📷 2
$2,199,000
3+2 bd5 ba3 pk2618 ft²
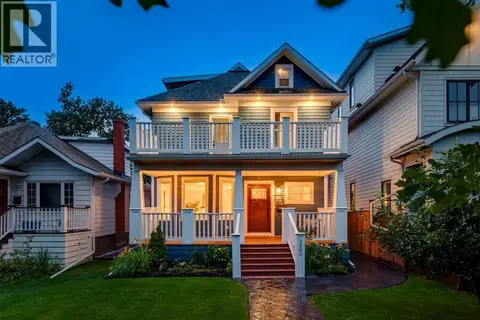
215 8A Street NE
Bridgeland/Riverside, Calgary
Detached · MLS® A2341098 · Royal LePage Blue Sky
 📷 48
$2,199,900
3+1 bd5 ba2 pk2370 ft²
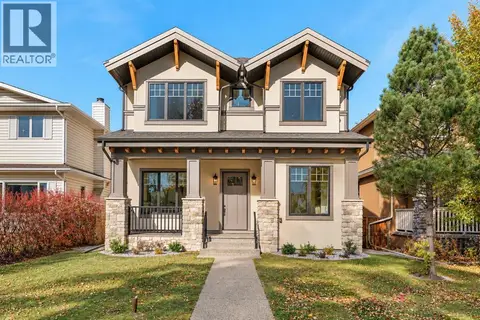
3607 7 Street SW
Elbow Park, Calgary
Detached · MLS® A2336894 · RE/MAX House of Real Estate
 New
📷 50
$2,199,900
3+1 bd5 ba3 pk2832 ft²
654 27 Avenue NW
Mount Pleasant, Calgary
Detached · MLS® A2353245 · Century 21 Bravo Realty