183 Aspen Summit Heights SW
Aspen Woods, Calgary, AB, T3H0N5
Listed by Town Residential
$2,350,000
- 4+1 bedrooms
- 5 bathrooms
- 6 parking
- 3282 sq ft
Listed 2 days ago · MLS® A2353291
About this home
PREMIUM RIDGE LOT | SOUTHWEST EXPOSURE | MOUNTAIN VIEWS | NEW LUXURY WALKOUT HOME | Opportunities like this are getting harder to find. Ridge lots in Aspen Woods Estates are in high demand, and many of the upcoming lots already spoken for! Built by Crystal Creek Homes, this new estate home is set on a premium walkout lot backing south and west with MOUNTAIN VIEWS. Offering 4,485 SQ.FT. of finished living space, 5 BEDROOMS, 4.5 BATHROOMS and an oversized TRIPLE GARAGE. The home features a spacious, well-planned layout and beautifully curated designer selections throughout. The main floor includes 10’ CEILINGS, large windows framing the views, an open-to-above great room with gas fireplace, formal dining area, private den and a chef’s kitchen with a substantial island, 48” built-in refrigerator, wall oven, two dishwashers, quartz backsplash and walk-through butler’s pantry. Upstairs, the primary suite takes full advantage of the ridge location with mountain views, a large walk-in closet and spa-inspired ensuite with freestanding tub, fully tiled shower and heated floors. Three additional bedrooms, a bonus room and upper laundry complete the level. The finished walkout adds a FIFTH BEDROOM, full bathroom, games area, wet bar, home gym and media room, with direct access to the backyard. Triple-pane windows, engineered hardwood, upgraded lighting, smart-home features and heated-garage rough-in round out the home. A hard-to-find opportunity to own brand-new on one of Aspen Woods’ most desirable ridge locations, complete with full builder warranty and close to Aspen Landing, excellent schools, Westside Recreation Centre, the LRT and pathways, with quick access to downtown and the mountains. Book your private showing today. (Photos include digital renderings of the completed home and may not accurately represent the property for sale. Staging is virtual.) (id:66966)
Details
- Type
- Detached
- Size
- 3282 sq ft
- Basement
- Finished, Full, Separate entrance, Walk out
- Garage
- Garage
- Neighbourhood
- Aspen Woods
- Municipality
- Calgary
Interior
- Bedrooms
- 4 above ground + 1 below
- Fireplace
- Yes
- Appliances
- Washer, Refrigerator, Dishwasher, Dryer, Microwave, Oven - Built-In, Hood Fan, Cooktop - Induction
- Flooring
- Tile, Carpeted, Vinyl
Heating, cooling and services
- Heating
- Forced air
- Air conditioning
- Central air conditioning
Building and exterior
- Year built
- 2026
- Exterior
- Wood frame
- Foundation
- Poured Concrete
- Outdoor
- Brick, Composite Siding
Parking
- Total parking
- 6
- Driveway and parking
- Attached Garage
Rooms
| Room | Level | Size | Features |
|---|---|---|---|
| Dining room | Main level | 17.42 Ft x 16.33 Ft | |
| Great room | Main level | 22.17 Ft x 23.08 Ft | |
| Kitchen | Main level | 20.42 Ft x 13.17 Ft | |
| 2pc Bathroom | Main level | 5.67 Ft x 5.58 Ft | |
| Foyer | Main level | 10.67 Ft x 10.00 Ft | |
| Office | Main level | 10.67 Ft x 9.00 Ft | |
| Primary Bedroom | Upper Level | 13.50 Ft x 20.75 Ft | |
| 5pc Bathroom | Upper Level | 12.92 Ft x 15.92 Ft | |
| Laundry room | Upper Level | 5.42 Ft x 12.00 Ft | |
| Bonus Room | Upper Level | 16.00 Ft x 21.25 Ft | |
| 4pc Bathroom | Upper Level | 7.50 Ft x 6.25 Ft | |
| Bedroom | Upper Level | 11.00 Ft x 12.58 Ft | |
| 4pc Bathroom | Upper Level | 5.17 Ft x 12.67 Ft | |
| Bedroom | Upper Level | 14.42 Ft x 10.08 Ft | |
| Bedroom | Upper Level | 11.33 Ft x 12.58 Ft | |
| Recreational, Games room | Basement | 24.83 Ft x 35.50 Ft | |
| 3pc Bathroom | Basement | 5.67 Ft x 12.25 Ft | |
| Bedroom | Basement | 12.83 Ft x 15.58 Ft |
Location
Location is approximate. See nearby homes on the map
Listed by Town Residential.

REALTOR®, REALTORS®, and the REALTOR® logo are certification marks that are owned by REALTOR® Canada Inc. and licensed exclusively to The Canadian Real Estate Association (CREA). These certification marks identify real estate professionals who are members of CREA and who must abide by CREA’s By-Laws, Rules, and the REALTOR® Code. The MLS® trademark and the MLS® logo are owned by CREA and identify the professional real estate services provided by members of CREA.
The information contained on this site is based in whole or in part on information that is provided by members of The Canadian Real Estate Association, who are responsible for its accuracy. CREA reproduces and distributes this information as a service for its members and assumes no responsibility for its accuracy.
Similar homes nearby
See more in Calgary 📷 50
$2,199,000
4+1 bd5 ba6 pk3436 ft²
216 Aspen Summit Bay SW
Aspen Woods, Calgary
Detached · MLS® A2335540 · CIR Realty
 📷 49
$1,995,000
4+1 bd5 ba3 pk3080 ft²
49 Aspen Ridge Green SW
Aspen Woods, Calgary
Detached · MLS® A2338806 · eXp Realty
 📷 49
$2,350,000
3+1 bd4 ba4 pk2352 ft²
3423 23 Street NW
Charleswood, Calgary
Basement suite
Detached · MLS® A2313815 · CIR Realty
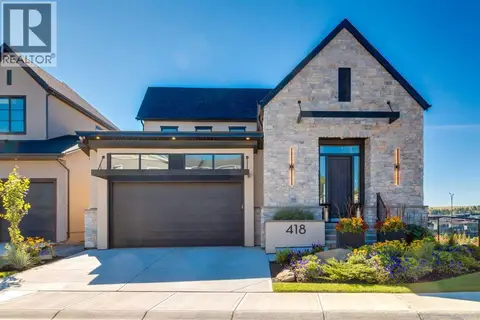 📷 50
$2,349,900
2+2 bd4 ba5 pk2501 ft²
418 Crimson Ridge Place NW
Haskayne, Calgary
Detached · MLS® A2346494 · Real Broker
 📷 50
$2,345,000
4+2 bd5 ba4 pk3751 ft²
803 25 Avenue NW
Mount Pleasant, Calgary
Detached · MLS® A2352761 · CIR Realty
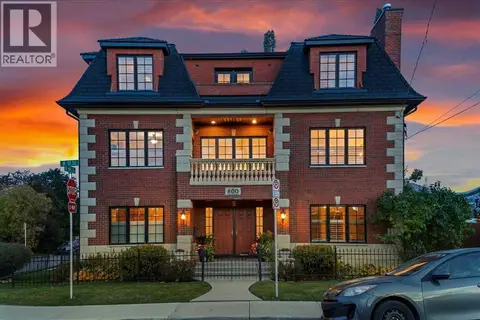 📷 48
$2,395,000
1+2 bd5 ba4 pk3987 ft²
800 8 Street SE
Inglewood, Calgary
Basement suite
Detached · MLS® A2352405 · RE/MAX Complete Realty
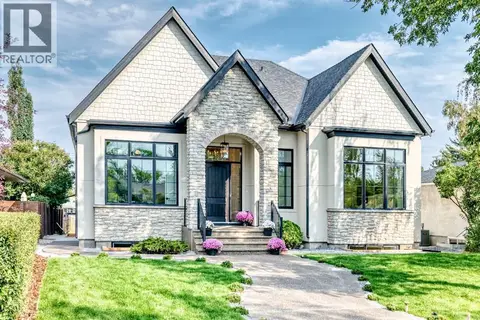 📷 46
$2,398,800
2+2 bd5 ba3 pk2236 ft²
3743 36 Avenue SW
Rutland Park, Calgary
Detached · MLS® A2349666 · CIR Realty
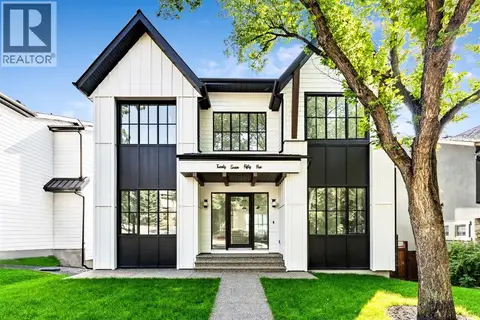 📷 50
$2,399,000
3+1 bd5 ba5 pk3161 ft²
2755 Cannon Road NW
Charleswood, Calgary
Detached · MLS® A2308375 · CIR Realty