221 5 Avenue NE
Crescent Heights, Calgary, AB, T2E0K7
Listed by eXp Realty
$2,199,999
- 3+2 bedrooms
- 5 bathrooms
- 2 parking
- 2886 sq ft
Listed 49 days ago · MLS® A2342275
About this home
BRAND NEW LUXURY BUILD IN CRESCENT HEIGHTS – COMPLETING 2027 | Here is your opportunity to secure a brand new, custom-built home in one of Calgary's most sought-after inner-city communities. Set on a quiet, tree-lined street just minutes from downtown, this stunning two-storey offers over 3,900 sq ft of thoughtfully designed living space across three fully finished levels, with 5 bedrooms, 4.5 bathrooms and 3 upper-level ensuites. Step inside to soaring ceilings, an open floorplan and a bright main level anchored by a spacious great room with gas fireplace. The chef's kitchen features a luxury appliance package including a gas range and range hood, along with a large island, walk-in pantry, beverage fridge and built-in features, flowing seamlessly into the generous dining nook and out to the rear deck – perfect for entertaining. A private main-floor office, elegant powder room and mud room complete the main level. Upstairs, the primary retreat is a true sanctuary with a walk-in closet complete with custom organizers and a spa-inspired 5-piece ensuite with double vanity. Two additional bedrooms each enjoy their own private 4-piece ensuite, and every upper-level ensuite is finished with electric in-floor heating. A large bonus room and a convenient upper-level laundry with sink round out the second floor. The fully finished lower level is built for gathering, with radiant in-floor heat throughout, an expansive games room featuring a wet bar, two more bedrooms, a 3-piece bath and ample storage. Outside, an oversized double garage is heated and equipped with 200 AMP power – ideal for the car enthusiast, workshop or future EV charging. Additional highlights include central air conditioning, recessed lighting throughout, a fenced, landscaped and low-maintenance yard on a level rectangular lot, and the peace of mind that comes with brand new construction. You're steps to Crescent Heights' parks, playgrounds and schools, with the shops and restaurants of Bridgeland and Kens ington, the Bow River pathways and the downtown core all within easy reach. Possession upon completion in 2027 – an exceptional chance to own a brand new home in the heart of Crescent Heights. (id:66966)
Details
- Type
- Detached
- Size
- 2886 sq ft
- Basement
- Finished, Full
- Garage
- Garage
- Property tax
- $5,047 (2026)
- Neighbourhood
- Crescent Heights
- Municipality
- Calgary
Interior
- Bedrooms
- 3 above ground + 2 below
- Fireplace
- Yes
- Appliances
- Refrigerator, Range - Gas, Dishwasher, Microwave, Hood Fan, Garage door opener, Washer & Dryer
- Flooring
- Tile, Hardwood, Vinyl
Heating, cooling and services
- Heating
- Radiant heat, Forced air, In Floor Heating
- Air conditioning
- Central air conditioning
Building and exterior
- Year built
- 2027
- Foundation
- Poured Concrete
- Outdoor
- Brick, Composite Siding
Parking
- Total parking
- 2
- Driveway and parking
- Detached Garage, Garage, Oversize, Heated Garage
Rooms
| Room | Level | Size | Features |
|---|---|---|---|
| Great room | Main level | 17.00 Ft x 16.00 Ft | |
| Other | Main level | 11.00 Ft x 16.00 Ft | |
| Kitchen | Main level | 17.33 Ft x 12.00 Ft | |
| Office | Main level | 12.00 Ft x 15.00 Ft | |
| 2pc Bathroom | Main level | .00 Ft x .00 Ft | |
| Other | Main level | .00 Ft x .00 Ft | |
| Primary Bedroom | Upper Level | 17.00 Ft x 15.00 Ft | |
| 5pc Bathroom | Upper Level | .00 Ft x .00 Ft | |
| Bedroom | Upper Level | 11.25 Ft x 12.17 Ft | |
| Bedroom | Upper Level | 11.50 Ft x 11.50 Ft | |
| Bonus Room | Upper Level | 13.08 Ft x 15.17 Ft | |
| Laundry room | Upper Level | .00 Ft x .00 Ft | |
| 4pc Bathroom | Upper Level | .00 Ft x .00 Ft | |
| 4pc Bathroom | Upper Level | .00 Ft x .00 Ft | |
| Recreational, Games room | Basement | 20.58 Ft x 27.00 Ft | |
| Bedroom | Basement | 12.33 Ft x 13.50 Ft | |
| Bedroom | Basement | 11.00 Ft x 11.25 Ft | |
| 3pc Bathroom | Basement | .00 Ft x .00 Ft | |
| Storage | Basement | .00 Ft x .00 Ft |
Location
Location is approximate. See nearby homes on the map
Listed by eXp Realty.

REALTOR®, REALTORS®, and the REALTOR® logo are certification marks that are owned by REALTOR® Canada Inc. and licensed exclusively to The Canadian Real Estate Association (CREA). These certification marks identify real estate professionals who are members of CREA and who must abide by CREA’s By-Laws, Rules, and the REALTOR® Code. The MLS® trademark and the MLS® logo are owned by CREA and identify the professional real estate services provided by members of CREA.
The information contained on this site is based in whole or in part on information that is provided by members of The Canadian Real Estate Association, who are responsible for its accuracy. CREA reproduces and distributes this information as a service for its members and assumes no responsibility for its accuracy.
Similar homes nearby
See more in Calgary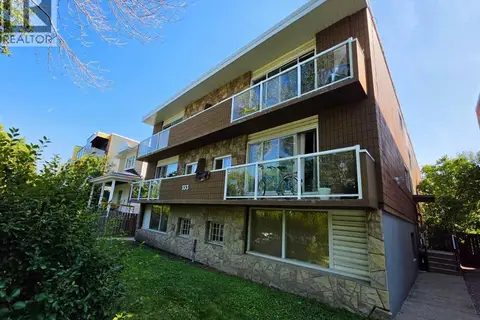 📷 5
$2,195,000
10 pk678 ft²
333 6 Avenue NE
Crescent Heights, Calgary
Multiplex
Multiplex · MLS® A2349917 · Honestdoor Inc.
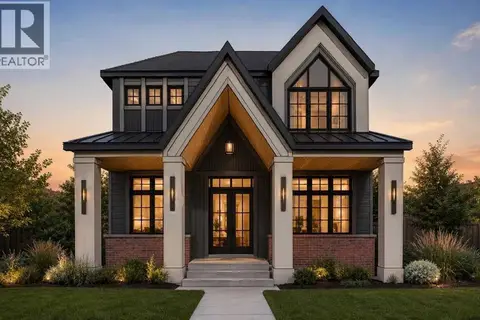 📷 2
$2,288,000
3+1 bd5 ba3 pk2832 ft²
327 9 Avenue NE
Crescent Heights, Calgary
Detached · MLS® A2351710 · CIR Realty
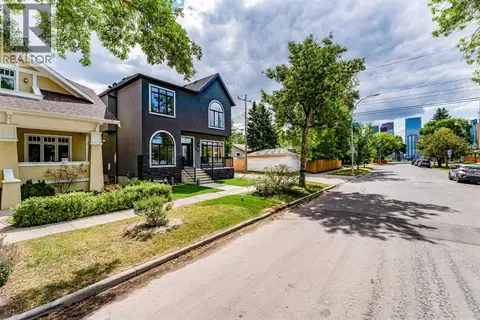 📷 50
$2,099,000
3+1 bd5 ba2 pk2685 ft²
812 1 Street NW
Crescent Heights, Calgary
Detached · MLS® A2334040 · Grand Realty
 📷 14
$2,499,000
10 pk8000 ft²
423 3 Avenue NE
Crescent Heights, Calgary
Multiplex
Multiplex · MLS® A2348121 · RE/MAX Complete Realty
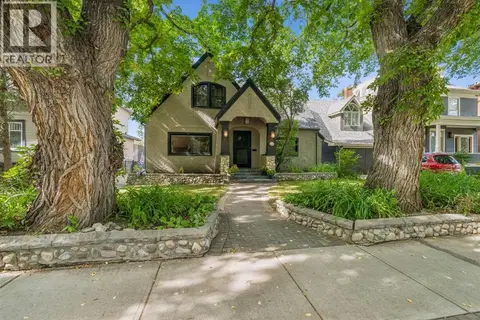 📷 16
$2,200,000
4 bd3 ba3 pk3113 ft²
620 Rideau Road SW
Rideau Park, Calgary
Detached · MLS® A2349627 · Real Estate Professionals Inc.
 New
📷 45
$2,200,000
4 bd3 ba5 pk2128 ft²
7132 Bow Crescent NW
Bowness, Calgary
Waterfront
Detached · MLS® A2353913 · Real Estate Professionals Inc.
 📷 48
$2,199,900
3+1 bd5 ba2 pk2370 ft²
3607 7 Street SW
Elbow Park, Calgary
Detached · MLS® A2336894 · RE/MAX House of Real Estate
 New
📷 50
$2,199,900
3+1 bd5 ba3 pk2832 ft²
654 27 Avenue NW
Mount Pleasant, Calgary
Detached · MLS® A2353245 · Century 21 Bravo Realty