7132 Bow Crescent NW
Bowness, Calgary, AB, T3B2B9
Listed by Real Estate Professionals Inc.
$2,200,000
- 4 bedrooms
- 3 bathrooms
- 5 parking
- 2128 sq ft
Listed today · MLS® A2353913
About this home
Rare Riverfront Opportunity: Character Bungalow & Developer’s DreamExperience sweeping river views and architectural character in this meticulously kept bungalow, or seize the ultimate development opportunity on a premier waterfront lot.The Residence-Architectural Details: A stunning living room features a dramatic barrel vault ceiling and rustic exposed beams.-Courtyard Living: Enjoy seamless indoor-outdoor living with a private center courtyard accessed from 3 sides.-Panoramic Views: The primary bedroom and flexible bonus space are wrapped in full-glass windows with door access, framing unmatched, uninterrupted views of the river.-Impeccable Care: Meticulously maintained and move-in ready for buyers who appreciate mid-century charm and architectural integrity.The Opportunity-Prime Canvas: A rare, high-value footprint perfect for an ambitious luxury renovation or a multi-million dollar custom rebuild.-Unbeatable Lot: With planning permission, this lot will accomodate 2 river view new builds $250,000 In Upgrades (Last 12 Months)-Exterior & Views: Extensive clearing of backyard trees and brush to further enhance the panoramic views, plus a brand-new roof and new eavestroughs.-Interior Enhancements: Beautiful new flooring throughout and new blinds installed.-Premium Triple Garage: Fully optimized with new insulation and a newly installed gas heater, creating the ultimate year-round workshop or showroom. (id:66966)
Details
- Type
- Detached
- Style
- Bungalow
- Size
- 2128 sq ft
- Basement
- None
- Garage
- Garage
- Property tax
- $12,900 (2026)
- Neighbourhood
- Bowness
- Municipality
- Calgary
Interior
- Bedrooms
- 4 above ground
- Fireplace
- Yes
- Appliances
- Washer, Refrigerator, Cooktop - Electric, Dryer, Microwave, Oven - Built-In, Hood Fan, Window Coverings
- Flooring
- Tile, Hardwood
Heating, cooling and services
- Heating
- Forced air, Natural gas
Building and exterior
- Style
- Bungalow
- Year built
- 1972
- Exterior
- Wood frame
- Foundation
- Poured Concrete
- Outdoor
- Brick, Stucco
Parking
- Total parking
- 5
- Driveway and parking
- Detached Garage, Garage, Heated Garage
Rooms
| Room | Level | Size | Features |
|---|---|---|---|
| Foyer | Main level | 6.92 Ft x 8.92 Ft | |
| Living room | Main level | 17.92 Ft x 14.50 Ft | |
| Dining room | Main level | 15.92 Ft x 13.08 Ft | |
| Family room | Main level | 18.83 Ft x 14.25 Ft | |
| Kitchen | Main level | 12.25 Ft x 14.33 Ft | |
| Laundry room | Main level | 11.58 Ft x 6.92 Ft | |
| Den | Main level | 12.17 Ft x 10.92 Ft | |
| Primary Bedroom | Main level | 15.67 Ft x 11.92 Ft | |
| Bedroom | Main level | 10.25 Ft x 10.58 Ft | |
| Bedroom | Main level | 12.67 Ft x 10.67 Ft | |
| Bedroom | Main level | 10.58 Ft x 10.58 Ft | |
| 3pc Bathroom | Main level | 5.00 Ft x 8.00 Ft | |
| 3pc Bathroom | Main level | 6.50 Ft x 5.17 Ft | |
| 4pc Bathroom | Main level | 6.58 Ft x 9.67 Ft |
Location
Location is approximate. See nearby homes on the map
Listed by Real Estate Professionals Inc..

REALTOR®, REALTORS®, and the REALTOR® logo are certification marks that are owned by REALTOR® Canada Inc. and licensed exclusively to The Canadian Real Estate Association (CREA). These certification marks identify real estate professionals who are members of CREA and who must abide by CREA’s By-Laws, Rules, and the REALTOR® Code. The MLS® trademark and the MLS® logo are owned by CREA and identify the professional real estate services provided by members of CREA.
The information contained on this site is based in whole or in part on information that is provided by members of The Canadian Real Estate Association, who are responsible for its accuracy. CREA reproduces and distributes this information as a service for its members and assumes no responsibility for its accuracy.
Similar homes nearby
See more in Calgary 📷 16
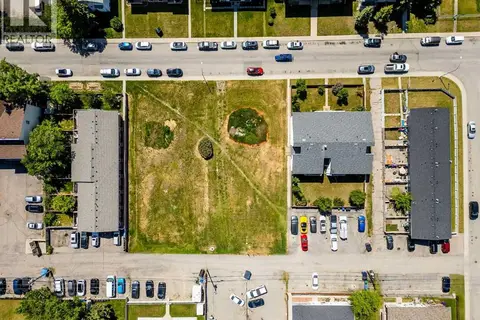
$2,300,000
10 pk8800 ft²
7714 - 7716 Bowness Road NW
Bowness, Calgary
Multiplex
Multiplex · MLS® A2351526 · Royal LePage Benchmark
 📷 9
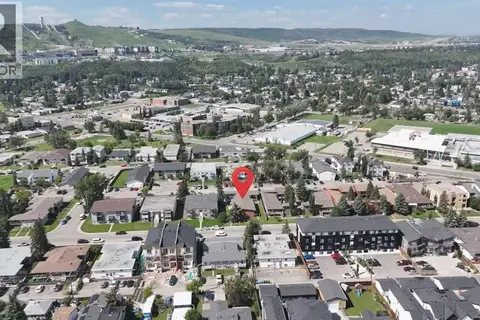
$2,450,000
4320 75 Street NW
Bowness, Calgary
Vacant Land · MLS® A2273613 · RE/MAX Realty Professionals
 📷 27
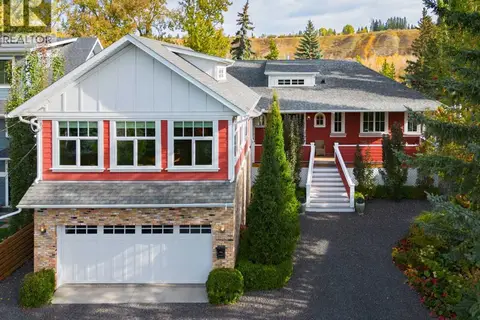
$2,450,000
8 pk80729 ft²
1-8, 4523 73 Street NW
Bowness, Calgary
Multiplex
Multiplex · MLS® A2328567 · Homecare Realty Ltd.
 📷 49
$2,500,000
3 bd4 ba6 pk2805 ft²
5960 Bow Crescent NW
Bowness, Calgary
Detached · MLS® A2350154 · Wahi Realty Inc.
 📷 45
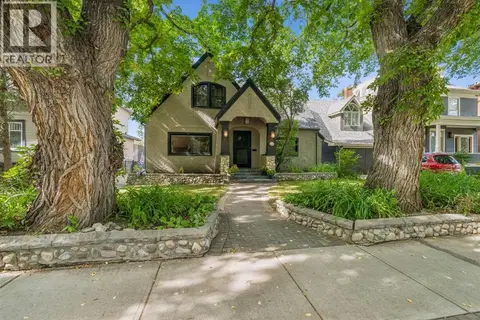
$1,799,900
2 bd2 ba3 pk1733 ft²
8808 48 Avenue
Bowness, Calgary
Detached · MLS® A2323863 · eXp Realty
 📷 16
$2,200,000
4 bd3 ba3 pk3113 ft²
620 Rideau Road SW
Rideau Park, Calgary
Detached · MLS® A2349627 · Real Estate Professionals Inc.
 📷 5
$2,199,999
3+2 bd5 ba2 pk2886 ft²
221 5 Avenue NE
Crescent Heights, Calgary
Detached · MLS® A2342275 · eXp Realty
 📷 48
$2,199,900
3+1 bd5 ba2 pk2370 ft²
3607 7 Street SW
Elbow Park, Calgary
Detached · MLS® A2336894 · RE/MAX House of Real Estate