609 TOURELLE DRIVE
Fallingbrook/Gardenway South, Ottawa, K4A3H5
Listed by RE/MAX HALLMARK REALTY GROUP
$679,900
- 3 bedrooms
- 3 bathrooms
- 6 parking
Listed today · MLS® X14102420
About this home
BRAND NEW FURNACE (OCT 2026), ALL POLY-B PLUMBING HAS BEEN PROFESSIONALLY REMOVED AND REPLACED WITH PEX PLUMBING (OCT 2026). NEWLY UPDATED AND RENOVATED ENSUITE BATH (OCT 2026), NEWLY UPDATED AND RENOVATED LOWER-LEVEL RECREATION ROOM (SEPT 2026)! Welcome home to 609 Tourelle Drive in Orleans! Lovingly cared for by the original owners and thoughtfully enhanced with many recent updates! The spacious foyer welcomes you with a bright, airy feel. Entire home has been freshly painted in a light, neutral tone. The spacious eat-in kitchen features brand new quartz counters, beautiful textured subway tile backsplash, professionally resurfaced cabinetry and stainless-steel appliances. The main-floor living and dining areas showcase rich oak hardwood and offer an inviting space to gather and create lasting memories with family and friends. A gorgeous, wood spiral staircase leads to the second level where a sun-filled family room awaits, complete with a cozy gas fireplace, large windows, and plenty of space to relax and unwind. The second level offers 3 good sized bedrooms... the primary bedroom provides a walk-in closet and a 3-piece ensuite bath. An additional 3-piece bath is also on the 2nd level for children or overnight guests. The newly renovated lower-level recreation room is a knockout! Features beautiful new vinyl plank flooring, sleek LED pot lights, and fresh, crisp paint.. whether it's movie nights or playtime with the kids, this versatile space is ready to be enjoyed. Step outside to a private, landscaped backyard with a deck, gazebo, and gas line for the barbeque. Lots of mature trees. An ideal setting for summer gatherings and outdoor entertaining. True double car garage. Located on a family friendly street close to parks, schools and shopping! 609 Tourelle Drive is a beautiful place to call home! (id:66966)
Details
- Type
- Detached
- Basement
- Finished, N/A
- Garage
- Garage
- Property tax
- $4,809
- Neighbourhood
- Fallingbrook/Gardenway South
- Municipality
- Ottawa
Interior
- Bedrooms
- 3 above ground
- Fireplace
- Yes
- Appliances
- Washer, Refrigerator, Water meter, Central Vacuum, Dishwasher, Stove, Dryer, Freezer, Hood Fan, Garage door opener remote(s), Water Heater
Heating, cooling and services
- Heating
- Forced air, Natural gas
- Air conditioning
- Central air conditioning
- Water and sewer
- Sanitary sewer
Building and exterior
- Foundation
- Poured Concrete
- Outdoor
- Vinyl siding, Brick Facing
Parking
- Total parking
- 6
- Driveway and parking
- Attached Garage, Garage
Rooms
| Room | Level | Size | Features |
|---|---|---|---|
| Living room | Main level | 4.59 × 3.35 m (15'1" × 11') | |
| Bathroom | Second level | 2.66 × 1.52 m (8'9" × 5') | |
| Recreational, Games room | Lower level | 5.45 × 5.21 m (17'11" × 17'1") | |
| Utility room | Lower level | 6.59 × 3.89 m (21'7" × 12'9") | |
| Other | Lower level | 3.2 × 2.7 m (10'6" × 8'10") | |
| Eating area | Main level | 3.41 × 2.61 m (11'2" × 8'7") | |
| Other | Lower level | 5.18 × 1.94 m (17' × 6'4") | |
| Dining room | Main level | 3.55 × 3.68 m (11'8" × 12'1") | |
| Kitchen | Main level | 3.73 × 2.48 m (12'3" × 8'2") | |
| Foyer | Main level | 4.52 × 3.73 m (14'10" × 12'3") | |
| Partial bathroom | Main level | 1.44 × 1.37 m (4'9" × 4'6") | |
| Family room | Upper Level | 4.9 × 3.65 m (16'1" × 12') | |
| Primary Bedroom | Second level | 5.42 × 4.38 m (17'9" × 14'4") | |
| Bathroom | Second level | 2.66 × 1.82 m (8'9" × 6') | |
| Bedroom 2 | Second level | 3.47 × 3.36 m (11'5" × 11') | |
| Bedroom 3 | Second level | 3.36 × 3.02 m (11' × 9'11") |
Location
Location is approximate. See nearby homes on the map
Listed by RE/MAX HALLMARK REALTY GROUP.

REALTOR®, REALTORS®, and the REALTOR® logo are certification marks that are owned by REALTOR® Canada Inc. and licensed exclusively to The Canadian Real Estate Association (CREA). These certification marks identify real estate professionals who are members of CREA and who must abide by CREA’s By-Laws, Rules, and the REALTOR® Code. The MLS® trademark and the MLS® logo are owned by CREA and identify the professional real estate services provided by members of CREA.
The information contained on this site is based in whole or in part on information that is provided by members of The Canadian Real Estate Association, who are responsible for its accuracy. CREA reproduces and distributes this information as a service for its members and assumes no responsibility for its accuracy.
Similar homes nearby
See more in Ottawa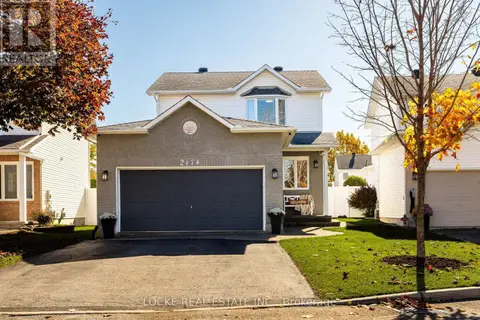 New
📷 49
$749,900
3+1 bd4 ba6 pk
2174 SATURN CRESCENT
Fallingbrook/Gardenway South, Ottawa
Pool
Detached · MLS® X14100870 · LOCKE REAL ESTATE INC.
 📷 40
$754,900
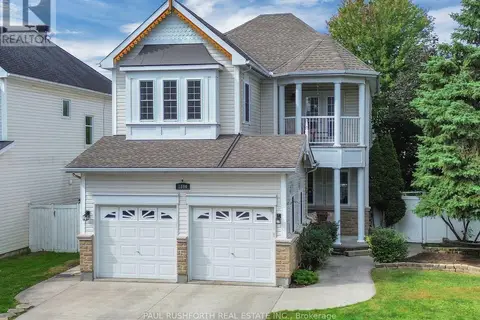
3+1 bd4 ba6 pk
1800 NICOLET WAY
Fallingbrook/Gardenway South, Ottawa
Pool
Detached · MLS® X13797682 · PAUL RUSHFORTH REAL ESTATE INC.
 📷 19
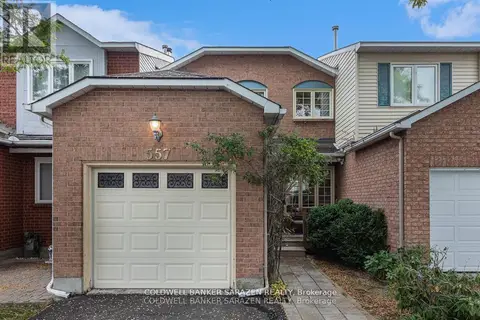
$579,900
3 bd3 ba2 pk
557 LATOUR CRESCENT
Fallingbrook/Gardenway South, Ottawa
Att/Row/Townhouse · MLS® X13848544 · COLDWELL BANKER SARAZEN REALTY
 📷 27
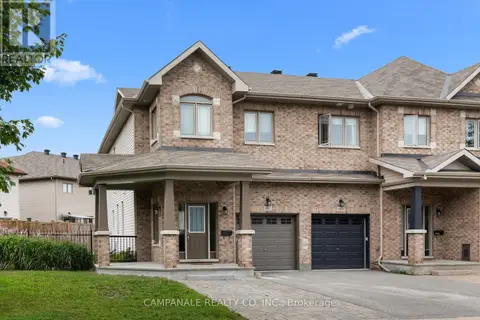
$679,900
3+1 bd4 ba3 pk
607 VIA AMALFI STREET
Barrhaven - Longfields, Ottawa
Basement suite
Att/Row/Townhouse · MLS® X13746194 · CAMPANALE REALTY CO. INC.
$679,900
3 bd3 ba2 pk
342 SYMPHONY WAY
Barrhaven - Half Moon Bay, Ottawa
Att/Row/Townhouse · MLS® X13813976 · ROYAL LEPAGE TEAM REALTY
 📷 34
$679,900
4 bd3 ba5 pk
21 ALDER CRESCENT
Blackburn Hamlet, Ottawa
Detached · MLS® X13843746 · CENTURY 21 SYNERGY REALTY INC.
 📷 41
$679,900
3+1 bd4 ba4 pk
221 NORTHWIND STREET
Avalon East, Ottawa
Detached · MLS® X13877900 · EXP REALTY

$681,900
3 bd3 ba2 pk
610 MOONGLADE CRESCENT
Barrhaven - Half Moon Bay, Ottawa
Att/Row/Townhouse · MLS® X13052524 · ROYAL LEPAGE TEAM REALTY