221 NORTHWIND STREET
Avalon East, Ottawa, K4A5G3
Listed by EXP REALTY
$679,900
- 3+1 bedrooms
- 4 bathrooms
- 4 parking
Listed 13 days ago · MLS® X13877900
About this home
WELCOME TO 221 NORTHWIND STREET; A SPACIOUS 3 + 1 BEDROOM & 3.5 BATH FAMILY HOME LOCATED ON A PREMIUM CORNER LOT WITH NO SIDE NEIGHBOURS IN THE HEART OF ORLÉANS. Enter into the spacious tiled foyer with coat closet and partial bath, leading to the functional main level featuring hardwood flooring, tons of windows, and multiple living areas. An open concept formal living room and elegant dining room, offers options of a main floor office or play area. The sun-filled living room features a cozy gas fireplace with the adjacent tiled kitchen ft. tons of cabinets and counter space, large centre island, and an eating area with patio doors leading to the fully fenced rear yard. Upstairs, the spacious primary bedroom offers a walk-in closet and 5-piece ensuite bath. Two additional generously sized bedrooms, and full bathroom complete the upper level. The finished lower level features a recreation room, 4th bedroom, 3 pc. bathroom, laundry, and ample storage. The lower level can easily be separated from the main level, offering excellent potential for an in-law suite or future rental income. Step outside to enjoy the fully fenced rear yard with an interlock patio - perfect for entertaining. Additional updates include a new roof (2019) with transferable warranty & freshly painted (2026). NEW SS. Stove & Hood Fan (2026). Attached single-car garage and extended driveway with 4 car parking complete this move-in ready home. Conveniently located close to schools, parks, shopping, transit, and everyday amenities. 24-hour irrevocable on all offers. *OPEN HOUSE SUN, OCT. 11TH 2 - 4 PM.* (Certain photographs have been virtually staged for illustrative purposes.) (id:66966)
Details
- Type
- Detached
- Basement
- Finished, N/A
- Garage
- Garage
- Property tax
- $5,470
- Neighbourhood
- Avalon East
- Municipality
- Ottawa
Interior
- Bedrooms
- 3 above ground + 1 below
- Fireplace
- Yes
- Appliances
- Washer, Refrigerator, Dishwasher, Stove, Dryer, Microwave, Freezer, Hood Fan, Storage Shed, Window Coverings, Garage door opener remote(s)
Heating, cooling and services
- Heating
- Forced air, Natural gas
- Air conditioning
- Central air conditioning
- Water and sewer
- Sanitary sewer
Building and exterior
- Foundation
- Poured Concrete
- Outdoor
- Brick, Vinyl siding
Parking
- Total parking
- 4
- Driveway and parking
- Attached Garage, Garage, Inside Entry
Location
Location is approximate. See nearby homes on the map
Listed by EXP REALTY.

REALTOR®, REALTORS®, and the REALTOR® logo are certification marks that are owned by REALTOR® Canada Inc. and licensed exclusively to The Canadian Real Estate Association (CREA). These certification marks identify real estate professionals who are members of CREA and who must abide by CREA’s By-Laws, Rules, and the REALTOR® Code. The MLS® trademark and the MLS® logo are owned by CREA and identify the professional real estate services provided by members of CREA.
The information contained on this site is based in whole or in part on information that is provided by members of The Canadian Real Estate Association, who are responsible for its accuracy. CREA reproduces and distributes this information as a service for its members and assumes no responsibility for its accuracy.
Similar homes nearby
See more in Ottawa 📷 46
$599,900
3 bd3 ba3 pk
2260 BROCKSTONE CRESCENT
Avalon East, Ottawa
Att/Row/Townhouse · MLS® X14083290 · CENTURY 21 GOLDLEAF REALTY INC.
 📷 32
$599,000
3 bd3 ba2 pk
561 AQUAVIEW DRIVE
Avalon East, Ottawa
Att/Row/Townhouse · MLS® X13685716 · REMAX BOARDWALK REALTY
 📷 27
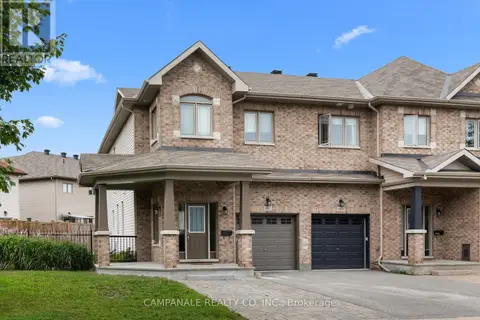
$679,900
3+1 bd4 ba3 pk
607 VIA AMALFI STREET
Barrhaven - Longfields, Ottawa
Basement suite
Att/Row/Townhouse · MLS® X13746194 · CAMPANALE REALTY CO. INC.
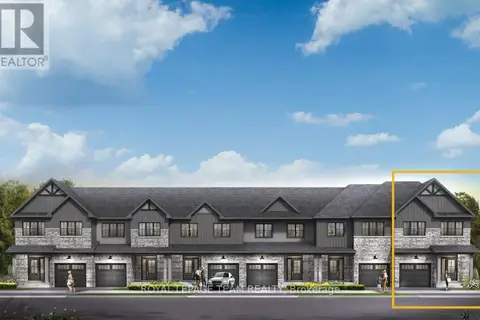
$679,900
3 bd3 ba2 pk
342 SYMPHONY WAY
Barrhaven - Half Moon Bay, Ottawa
Att/Row/Townhouse · MLS® X13813976 · ROYAL LEPAGE TEAM REALTY
 📷 34
$679,900
4 bd3 ba5 pk
21 ALDER CRESCENT
Blackburn Hamlet, Ottawa
Detached · MLS® X13843746 · CENTURY 21 SYNERGY REALTY INC.
 New
📷 37
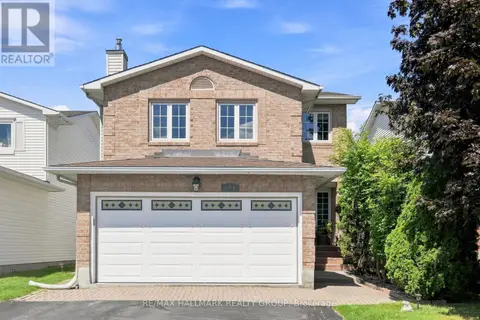
$679,900
3 bd3 ba6 pk
609 TOURELLE DRIVE
Fallingbrook/Gardenway South, Ottawa
Detached · MLS® X14102420 · RE/MAX HALLMARK REALTY GROUP

$681,900
3 bd3 ba2 pk
610 MOONGLADE CRESCENT
Barrhaven - Half Moon Bay, Ottawa
Att/Row/Townhouse · MLS® X13052524 · ROYAL LEPAGE TEAM REALTY
 📷 47
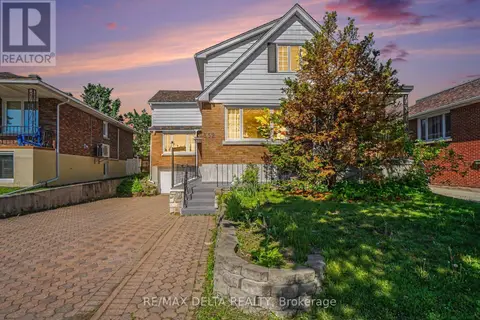
$675,000
5+1 bd3 ba4 pk
352 LACASSE AVENUE
Vanier, Ottawa
Multiplex
Duplex · MLS® X13246442 · RE/MAX DELTA REALTY