21 ALDER CRESCENT
Blackburn Hamlet, Ottawa, K1B4X5
Listed by CENTURY 21 SYNERGY REALTY INC.
$679,900
- 4 bedrooms
- 3 bathrooms
- 5 parking
Listed 21 days ago · MLS® X13843746
About this home
Welcome to 21 Alder Crescent, a spacious 4-bedroom detached home tucked onto a quiet, mature street in the heart of Blackburn Hamlet. With a generous floor plan, multiple living spaces and a beautifully private yard, this is a home with room to settle in and make your own. The main level offers a bright living and dining area, along with a separate family room just off the kitchen featuring a cozy gas fireplace and direct access to the backyard - a great layout for both everyday family life and entertaining. Hardwood and tile flooring add warmth and character throughout the principal spaces. Upstairs, you'll find four impressively sized bedrooms, including a spacious primary bedroom, giving everyone room to spread out. The finished lower level adds even more flexible living space and is ideal for a rec room, home office, gym, playroom or hobby area. Outside is one of the home's standout features: a private, hedge-lined backyard surrounded by mature greenery. The deck provides a peaceful spot for outdoor dining, morning coffee or evenings gathered with friends around the fire. An attached garage and ample driveway parking complete the package. Set in established Blackburn Hamlet, 21 Alder offers the space and privacy of a mature neighbourhood while remaining close to parks, schools, transit and everyday amenities. A spacious family home in a setting that's increasingly hard to find. (id:66966)
Details
- Type
- Detached
- Basement
- Finished, Full
- Garage
- Garage
- Property tax
- $5,648 (2025)
- Neighbourhood
- Blackburn Hamlet
- Municipality
- Ottawa
Interior
- Bedrooms
- 4 above ground
- Fireplace
- Yes
- Appliances
- Washer, Refrigerator, Dishwasher, Stove, Dryer, Hood Fan, Window Coverings
Heating, cooling and services
- Heating
- Forced air, Natural gas
- Air conditioning
- Central air conditioning
- Water and sewer
- Sanitary sewer
Building and exterior
- Foundation
- Concrete
- Outdoor
- Brick, Vinyl siding
Parking
- Total parking
- 5
- Driveway and parking
- Attached Garage, Garage
Rooms
| Room | Level | Size | Features |
|---|---|---|---|
| Living room | Main level | 3.85 × 4.52 m (12'8" × 14'10") | |
| Family room | Lower level | 6.69 × 4.04 m (21'11" × 13'3") | |
| Office | Lower level | 6.3 × 4.86 m (20'8" × 15'11") | |
| Exercise room | Lower level | 5.12 × 3.48 m (16'10" × 11'5") | |
| Laundry room | Lower level | 6.16 × 3.48 m (20'3" × 11'5") | |
| Dining room | Main level | 3.84 × 3.02 m (12'7" × 9'11") | |
| Kitchen | Main level | 3.84 × 3.08 m (12'7" × 10'1") | |
| Family room | Main level | 6.14 × 3.13 m (20'2" × 10'3") | |
| Primary Bedroom | Upper Level | 4.3 × 3.07 m (14'1" × 10'1") | |
| Bathroom | Upper Level | 1.63 × 2.09 m (5'4" × 6'10") | |
| Bedroom 2 | Upper Level | 4.3 × 5.18 m (14'1" × 17') | |
| Bedroom 3 | Upper Level | 4.11 × 5.76 m (13'6" × 18'11") | |
| Bedroom 4 | Upper Level | 4.11 × 3.35 m (13'6" × 11') | |
| Bathroom | Upper Level | 4.22 × 3.3 m (13'10" × 10'10") |
Location
Location is approximate. See nearby homes on the map
Listed by CENTURY 21 SYNERGY REALTY INC..

REALTOR®, REALTORS®, and the REALTOR® logo are certification marks that are owned by REALTOR® Canada Inc. and licensed exclusively to The Canadian Real Estate Association (CREA). These certification marks identify real estate professionals who are members of CREA and who must abide by CREA’s By-Laws, Rules, and the REALTOR® Code. The MLS® trademark and the MLS® logo are owned by CREA and identify the professional real estate services provided by members of CREA.
The information contained on this site is based in whole or in part on information that is provided by members of The Canadian Real Estate Association, who are responsible for its accuracy. CREA reproduces and distributes this information as a service for its members and assumes no responsibility for its accuracy.
Similar homes nearby
See more in Ottawa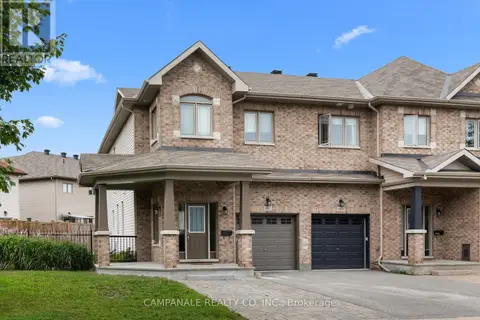 📷 27
$679,900
3+1 bd4 ba3 pk
607 VIA AMALFI STREET
Barrhaven - Longfields, Ottawa
Basement suite
Att/Row/Townhouse · MLS® X13746194 · CAMPANALE REALTY CO. INC.
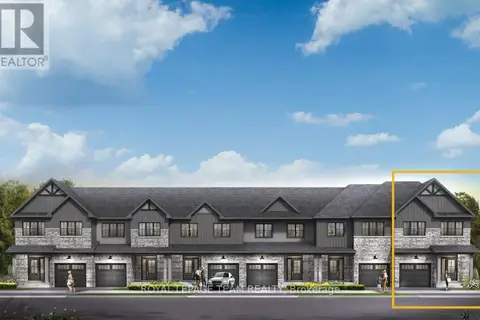
$679,900
3 bd3 ba2 pk
342 SYMPHONY WAY
Barrhaven - Half Moon Bay, Ottawa
Att/Row/Townhouse · MLS® X13813976 · ROYAL LEPAGE TEAM REALTY
 📷 41
$679,900
3+1 bd4 ba4 pk
221 NORTHWIND STREET
Avalon East, Ottawa
Detached · MLS® X13877900 · EXP REALTY
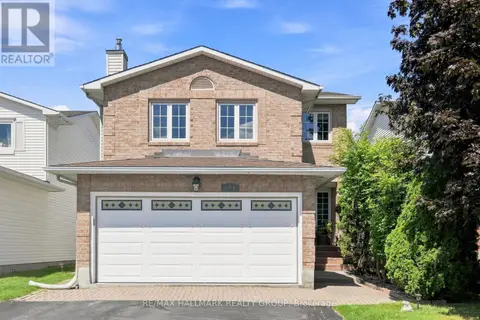 New
📷 37
$679,900
3 bd3 ba6 pk
609 TOURELLE DRIVE
Fallingbrook/Gardenway South, Ottawa
Detached · MLS® X14102420 · RE/MAX HALLMARK REALTY GROUP

$681,900
3 bd3 ba2 pk
610 MOONGLADE CRESCENT
Barrhaven - Half Moon Bay, Ottawa
Att/Row/Townhouse · MLS® X13052524 · ROYAL LEPAGE TEAM REALTY
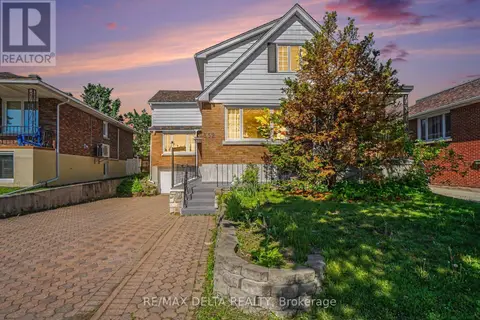 📷 47
$675,000
5+1 bd3 ba4 pk
352 LACASSE AVENUE
Vanier, Ottawa
Multiplex
Duplex · MLS® X13246442 · RE/MAX DELTA REALTY
 📷 21
$675,000
3 bd2 ba10 pk
6889 SNAKE ISLAND ROAD
Osgoode Twp North of Reg Rd 6, Ottawa
Detached · MLS® X13506710 · EXP REALTY
 📷 28
$675,000
2 bd1 ba3 pk
23 PINEHURST AVENUE
Hintonburg, Ottawa
Detached · MLS® X13799188 · SUTTON GROUP - OTTAWA REALTY