610 MOONGLADE CRESCENT
Barrhaven - Half Moon Bay, Ottawa, K2J7N3
Listed by ROYAL LEPAGE TEAM REALTY
$681,900
- 3 bedrooms
- 3 bathrooms
- 2 parking
Listed 176 days ago · MLS® X13052524
About this home
Discover dynamic living in the 3-Bedroom Rockcliffe Executive Townhome. You're all connected on the open-concept main floor, from the dazzling kitchen to the formal dining room and bright living room. There's even more space to live, work and play in the basement rec room. The second floor features 3 bedrooms, 2 bathrooms and the laundry room. Plus, a loft for an office or study, while the primary bedroom includes a 3-piece ensuite and a spacious walk-in closet. Find your new home in Riversbend at Harmony, Barrhaven. November 5th 2026 occupancy! (id:66966)
Details
- Type
- Att/Row/Townhouse
- Basement
- Finished, N/A
- Garage
- Garage
- Neighbourhood
- Barrhaven - Half Moon Bay
- Municipality
- Ottawa
Interior
- Bedrooms
- 3 above ground
- Fireplace
- No
- Appliances
- Washer, Refrigerator, Dishwasher, Stove, Dryer, Microwave, Hood Fan
Heating, cooling and services
- Heating
- Heat Pump, Natural gas
- Air conditioning
- Central air conditioning
- Water and sewer
- Sanitary sewer
Building and exterior
- Foundation
- Concrete
- Outdoor
- Brick, Vinyl siding
Parking
- Total parking
- 2
- Driveway and parking
- Attached Garage, Garage
Rooms
| Room | Level | Size | Features |
|---|---|---|---|
| Living room | Main level | 5.96 × 3.25 m (19'7" × 10'8") | |
| Dining room | Main level | 3.96 × 3.04 m (13' × 10') | |
| Kitchen | Main level | 4.74 × 2.74 m (15'7" × 9') | |
| Primary Bedroom | Second level | 4.06 × 3.91 m (13'4" × 12'10") | |
| Bedroom 2 | Second level | 3.37 × 2.97 m (11'1" × 9'9") | |
| Bedroom 3 | Second level | 4.26 × 2.94 m (14' × 9'8") | |
| Loft | Second level | 2.97 × 1.87 m (9'9" × 6'2") | |
| Recreational, Games room | Basement | 7.46 × 5.63 m (24'6" × 18'6") |
Location
Location is approximate. See nearby homes on the map
Listed by ROYAL LEPAGE TEAM REALTY.

REALTOR®, REALTORS®, and the REALTOR® logo are certification marks that are owned by REALTOR® Canada Inc. and licensed exclusively to The Canadian Real Estate Association (CREA). These certification marks identify real estate professionals who are members of CREA and who must abide by CREA’s By-Laws, Rules, and the REALTOR® Code. The MLS® trademark and the MLS® logo are owned by CREA and identify the professional real estate services provided by members of CREA.
The information contained on this site is based in whole or in part on information that is provided by members of The Canadian Real Estate Association, who are responsible for its accuracy. CREA reproduces and distributes this information as a service for its members and assumes no responsibility for its accuracy.
Similar homes nearby
See more in Ottawa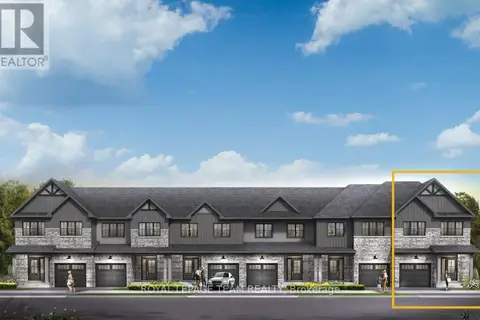
$679,900
3 bd3 ba2 pk
342 SYMPHONY WAY
Barrhaven - Half Moon Bay, Ottawa
Att/Row/Townhouse · MLS® X13813976 · ROYAL LEPAGE TEAM REALTY
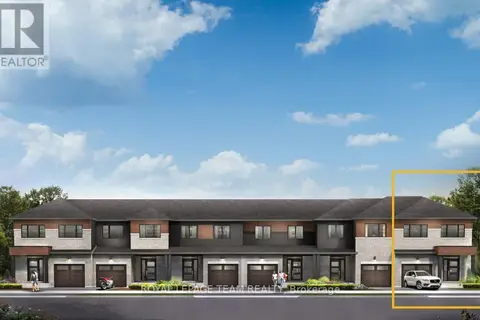
$685,900
3 bd3 ba2 pk
124 DELTAVIEW LANE
Barrhaven - Half Moon Bay, Ottawa
Att/Row/Townhouse · MLS® X13066934 · ROYAL LEPAGE TEAM REALTY
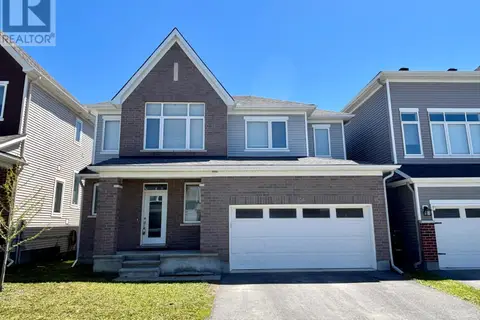 📷 48
$699,900
4 bd3 ba4 pk
526 STURNIDAE STREET
Barrhaven - Half Moon Bay, Ottawa
Detached · MLS® X13777628 · RE/MAX AFFILIATES MARQUIS LTD.
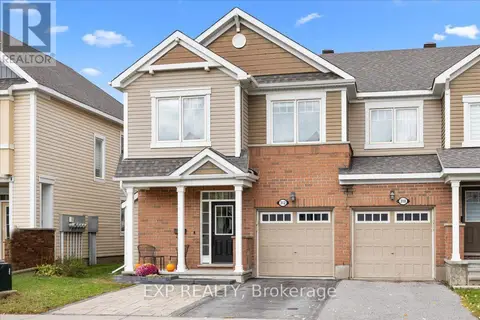 📷 33
$649,000
4 bd4 ba3 pk
312 SONG SPARROW STREET
Barrhaven - Half Moon Bay, Ottawa
Att/Row/Townhouse · MLS® X14083260 · EXP REALTY
 📷 30
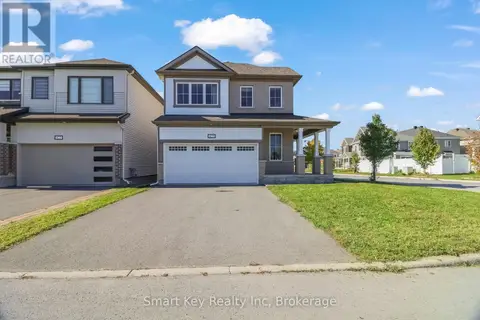
$719,900
3 bd3 ba4 pk
425 APHELION CRESCENT
Barrhaven - Half Moon Bay, Ottawa
Detached · MLS® X13886132 · Smart Key Realty Inc
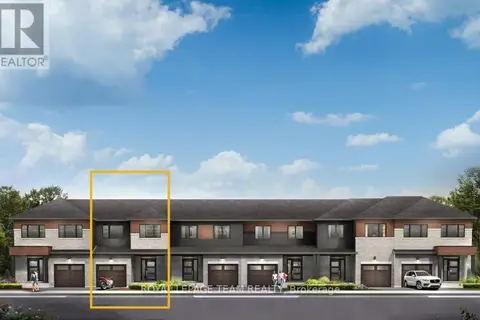
$636,900
3 bd3 ba2 pk
508 CONCERTO LANE
Barrhaven - Half Moon Bay, Ottawa
Att/Row/Townhouse · MLS® X13682396 · ROYAL LEPAGE TEAM REALTY
 📷 45
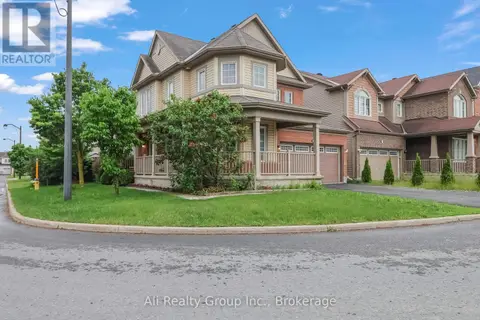
$749,999
4 bd3 ba6 pk
3022 FRESHWATER WAY
Barrhaven - Half Moon Bay, Ottawa
Detached · MLS® X13648026 · Ali Realty Group Inc.
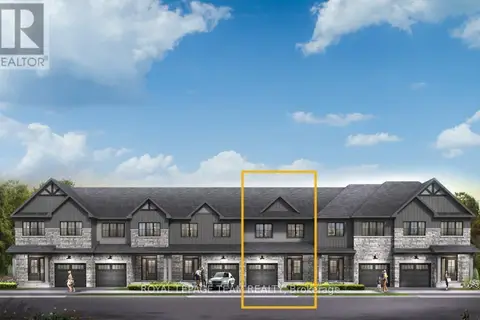
$608,900
3 bd3 ba2 pk
110 DELTAVIEW LANE
Barrhaven - Half Moon Bay, Ottawa
Att/Row/Townhouse · MLS® X13737460 · ROYAL LEPAGE TEAM REALTY