6033 Little Pine LOOP
Skyview, Regina, SK, S4X0H5
Listed by Realty Hub Brokerage
$870,000
- 5 bedrooms
- 4 bathrooms
- 2105 sq ft
Listed 79 days ago · MLS® SK044296
About this home
Exceptional Two-Storey 5-bedroom home with main-floor home office and Triple Attached Garage in Skyview Welcome to this exceptional two-storey residence built on piles to enhance structural stability, offering quality craftsmanship, thoughtful design, and over 2,600 square feet of well-appointed living space, including the basement, in the highly desirable community of Skyview, one of Regina's premier northwest neighbourhoods. The open-concept main level is designed to accommodate everyday living. The spacious kitchen features an abundance of maple cabinetry, granite countertops, stainless steel appliances, a large centre island, and a walk-in pantry. Adjacent to the kitchen, the dining area is filled with natural light from oversized windows, enhanced by impressive 11-foot ceilings, and features direct access to the rear deck. The inviting living room is anchored by a gas fireplace, creating a warm and elegant gathering space. A versatile main-floor bedroom offers flexibility for guests, a home office, or additional family living. This level is completed with a full 2-piece bathroom and a conveniently located laundry room. The upper level offers three generously proportioned bedrooms, including a spacious primary suite overlooking the backyard. The primary retreat features a walk-in closet and a well-appointed 5-piece ensuite with dual vanities, a corner jetted tub, a separate shower, and a hidden toilet. Two additional bedrooms and a full 4-piece bathroom complete the second floor. The backyard is designed for both relaxation and entertaining. The tandem garage opens directly to the backyard, giving numerous opportunities and uses. The developed basement offers 9-foot ceilings and ample space to accommodate two additional bedrooms, a recreation room, and a future bathroom. The basement has additional thermostat /zoning control for better temperature management and comfort. Granite countertops throughout the home. (id:66966)
Details
- Type
- Detached
- Style
- 2 Level
- Size
- 2105 sq ft
- Basement
- Finished, Full
- Garage
- Garage
- Property tax
- $9,400 (2026)
- Neighbourhood
- Skyview
- Municipality
- Regina
Interior
- Fireplace
- Gas, Conventional
- Appliances
- Washer, Refrigerator, Dishwasher, Stove, Dryer, Microwave, Humidifier, Window Coverings, Garage door opener remote(s)
Heating, cooling and services
- Heating
- Forced air, Natural gas
- Air conditioning
- Central air conditioning, Air exchanger
Building and exterior
- Style
- 2 Level
- Year built
- 2012
Parking
- Driveway and parking
- Attached Garage, Parking Space(s)
Rooms
| Room | Level | Size | Features |
|---|---|---|---|
| Living room | Main level | 4.97 × 4.69 m (16'4" × 15'5") | |
| Dining room | Main level | 3.96 × 3.66 m (13' × 12') | |
| Kitchen | Main level | 3.96 × 3.84 m (13' × 12'7") | |
| Foyer | Main level | 3.35 × 1.52 m (11' × 5') | |
| Office | Main level | 3.66 × 3.93 m (12' × 12'11") | |
| Laundry room | Main level | 2.71 × 1.68 m (8'11" × 5'6") | |
| 2pc Bathroom | Main level | 1.52 × 1.46 m (5' × 4'10") | |
| Primary Bedroom | Second level | 4.75 × 3.96 m (15'7" × 13') | |
| 5pc Ensuite bath | Second level | 4.57 × 1.74 m (15' × 5'8") | |
| Bedroom | Second level | 3.93 × 3.32 m (12'11" × 10'11") | |
| Bedroom | Second level | 3.32 × 3.29 m (10'11" × 10'10") | |
| Bedroom | Basement | 3.51 × 3.54 m (11'6" × 11'7") | |
| Living room | Basement | 8.23 × 4.48 m (27' × 14'8") | |
| 3pc Bathroom | Basement | 1.49 × 2.56 m (4'11" × 8'5") |
Location
Location is approximate. See nearby homes on the map
Listed by Realty Hub Brokerage.

REALTOR®, REALTORS®, and the REALTOR® logo are certification marks that are owned by REALTOR® Canada Inc. and licensed exclusively to The Canadian Real Estate Association (CREA). These certification marks identify real estate professionals who are members of CREA and who must abide by CREA’s By-Laws, Rules, and the REALTOR® Code. The MLS® trademark and the MLS® logo are owned by CREA and identify the professional real estate services provided by members of CREA.
The information contained on this site is based in whole or in part on information that is provided by members of The Canadian Real Estate Association, who are responsible for its accuracy. CREA reproduces and distributes this information as a service for its members and assumes no responsibility for its accuracy.
Similar homes nearby
See more in Regina 📷 36
$869,000
6 bd5 ba3833 ft²
2301 15th AVENUE
Downtown District, Regina
Detached · MLS® SK047972 · ComFree
 📷 51
$875,000
6 bd4 ba2196 ft²
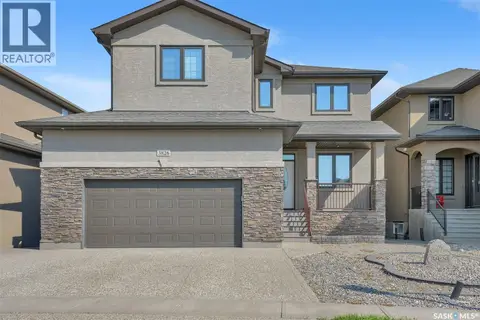
3826 GOLDFINCH WAY
The Creeks, Regina
Detached · MLS® SK044302 · Realty Hub Brokerage
 📷 10
$879,900
6 pk
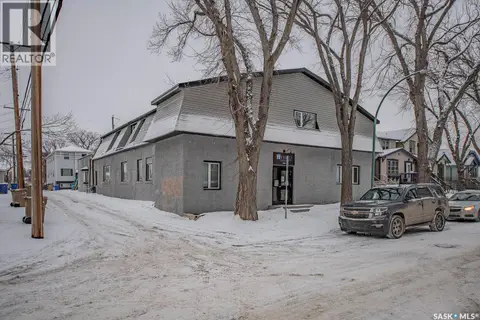
2023 Ottawa STREET
General Hospital, Regina
Multiplex
Multiplex · MLS® SK030890 · eXp Realty
 📷 42
$859,900
5 bd4 ba2028 ft²
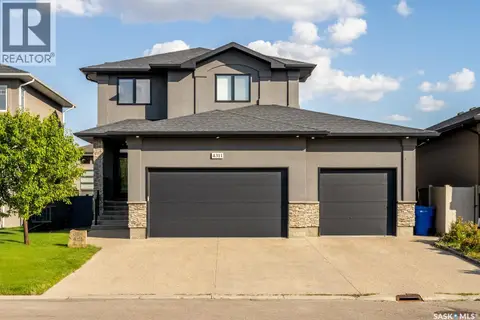
4311 Sandpiper CRESCENT E
The Creeks, Regina
Detached · MLS® SK046278 · Realty Hub Brokerage
 📷 86
$853,000
4 bd4 ba3750 ft²
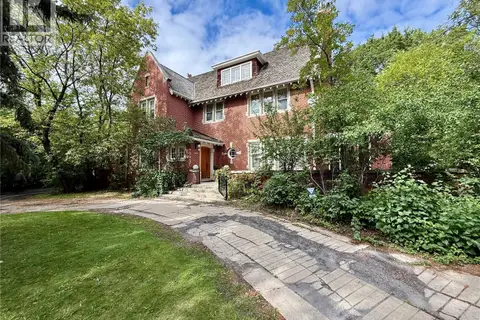
2990 Albert STREET
Lakeview RG, Regina
Detached · MLS® SK048629 · Century 21 Dome Realty Inc.
 📷 42
$889,900
5 bd3 ba2010 ft²
3105 Assiniboine AVENUE
Lakeview RG, Regina
Detached · MLS® SK048220 · RE/MAX Crown Real Estate
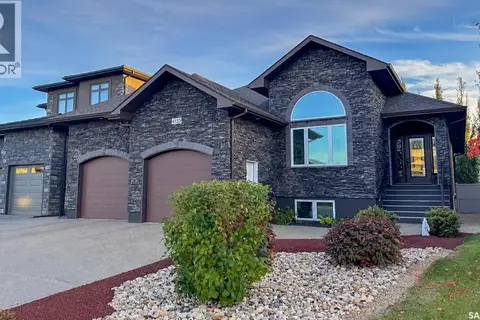 📷 61
$850,000
4 bd3 ba1605 ft²
4133 Green Willow TERRACE E
Greens on Gardiner, Regina
Detached · MLS® SK050629 · RE/MAX Crown Real Estate
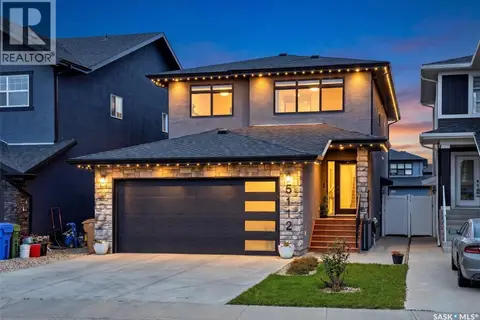 📷 44
$849,900
6 bd4 ba2419 ft²
5112 E Green CRESCENT
Greens on Gardiner, Regina
Detached · MLS® SK051175 · eXp Realty