4133 Green Willow TERRACE E
Greens on Gardiner, Regina, SK, S4V1M3
Listed by RE/MAX Crown Real Estate
$850,000
- 4 bedrooms
- 3 bathrooms
- 1605 sq ft
Listed 13 days ago · MLS® SK050629
About this home
Built in 2012 in Regina’s desirable Greens on Gardiner, this approximately 1,605 sq. ft. raised bungalow sits on a 6,510 sq. ft. lot, offering a developed lower level, three gas fireplaces and a heated triple attached garage with tandem bay. An exposed aggregate driveway, stone and acrylic stucco exterior, curved brick accents and covered entry create inviting street appeal. Hardwood flows through the main living areas. The kitchen features tall cabinetry, an island with seating, pantry and extra cabinetry with a sliding appliance garage. The dining area opens to the rear deck, while the living room features a gas fireplace and tray ceiling. The primary suite offers vaulted ceilings, a gas fireplace, deck access, walk-in closet and five-piece ensuite with double vanity. A vaulted front bedroom doubles as an office. A four-piece bathroom and laundry/mudroom complete the main floor. Larger basement windows brighten the developed lower level, featuring a spacious carpeted recreation room with a fireplace nook, two bedrooms, four-piece bathroom, utility room and future bar rough-in. The garage offers radiant heat, a tandem bay, 100-amp feed, 220V outlet, side-mount opener and hot/cold water taps—ideal for vehicles and hobbies. The landscaped yard features underground sprinklers and a rear deck with covered and open sections. An approximately 16-foot-long shed has its own composite deck, offering storage or playhouse potential. Extras include central air, a high-efficiency furnace, HRV, 200-amp panel, built-in speakers in select areas, and owned on-demand water heater, water softener and reverse osmosis system. Nearby walking-path access leads to Green Meadow Park, with neighbourhood restaurants, shopping and everyday amenities close at hand. Book your showing to experience this thoughtfully designed home. (id:66966)
Details
- Type
- Detached
- Style
- Bungalow
- Size
- 1605 sq ft
- Basement
- Finished, Full
- Garage
- Garage
- Property tax
- $8,796 (2026)
- Neighbourhood
- Greens on Gardiner
- Municipality
- Regina
Interior
- Fireplace
- Gas, Conventional
- Appliances
- Washer, Refrigerator, Dishwasher, Stove, Dryer, Microwave, Alarm System, Garburator, Storage Shed, Window Coverings, Garage door opener remote(s)
Heating, cooling and services
- Heating
- Forced air, Natural gas
- Air conditioning
- Central air conditioning
Building and exterior
- Style
- Bungalow
- Year built
- 2012
Parking
- Driveway and parking
- Attached Garage, Parking Space(s), Heated Garage
Rooms
| Room | Level | Size | Features |
|---|---|---|---|
| Foyer | Main level | 8'3 x 7'10 | |
| Dining room | Main level | 8' x 11'5 | |
| Living room | Main level | 17'2 x 15'10 | |
| Kitchen | Main level | 12' x 14'11 | |
| Laundry room | Main level | 10'2 x 5' | |
| 4pc Bathroom | Main level | 9'4 x 5'6 | |
| Bedroom | Main level | 11'8 x 12'7 | |
| Primary Bedroom | Main level | 19'9 x 11'10 | |
| 5pc Ensuite bath | Main level | 13'10 x 5'7 | |
| Bedroom | Basement | 15'4 x 10'1 | |
| Other | Basement | 10'1 x 6'10 | |
| Other | Basement | 32'6 x 19'1 | |
| Bedroom | Basement | 10'9 x 10'11 | |
| 4pc Bathroom | Basement | 10'1 x 7' | |
| Other | Basement | 10'2 x 16'5 |
Location
Location is approximate. See nearby homes on the map
Listed by RE/MAX Crown Real Estate.

REALTOR®, REALTORS®, and the REALTOR® logo are certification marks that are owned by REALTOR® Canada Inc. and licensed exclusively to The Canadian Real Estate Association (CREA). These certification marks identify real estate professionals who are members of CREA and who must abide by CREA’s By-Laws, Rules, and the REALTOR® Code. The MLS® trademark and the MLS® logo are owned by CREA and identify the professional real estate services provided by members of CREA.
The information contained on this site is based in whole or in part on information that is provided by members of The Canadian Real Estate Association, who are responsible for its accuracy. CREA reproduces and distributes this information as a service for its members and assumes no responsibility for its accuracy.
Similar homes nearby
See more in Regina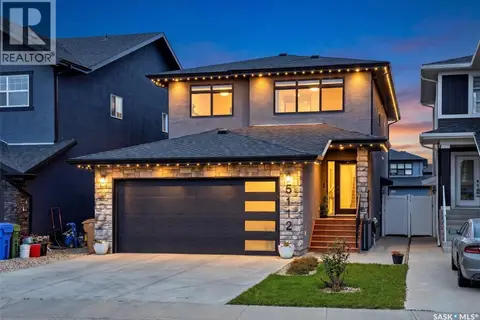 📷 44
$849,900
6 bd4 ba2419 ft²
5112 E Green CRESCENT
Greens on Gardiner, Regina
Detached · MLS® SK051175 · eXp Realty
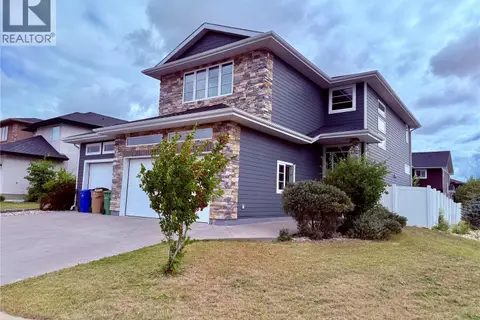 📷 50
$844,900
4 bd4 ba2292 ft²
3633 GREEN WATER DRIVE
Greens on Gardiner, Regina
Pool
Detached · MLS® SK046393 · Realty Hub Brokerage
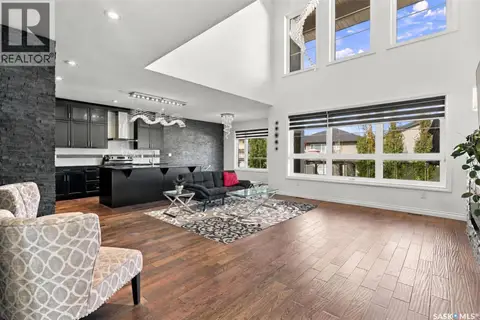 📷 48
$819,900
5 bd4 ba2482 ft²
4714 Green Apple DRIVE E
Greens on Gardiner, Regina
Detached · MLS® SK049589 · 2 Percent Realty Refined Inc.
 📷 64
$799,000
6 bd4 ba2592 ft²
4142 A/B Green Olive WAY E
Greens on Gardiner, Regina
Detached · MLS® SK044621 · Century 21 Dome Realty Inc.
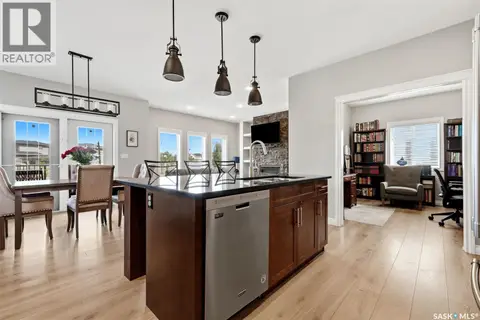 📷 52
$749,900
4 bd4 ba2291 ft²
5148 E Green CRESCENT
Greens on Gardiner, Regina
Detached · MLS® SK051076 · Coldwell Banker Local Realty
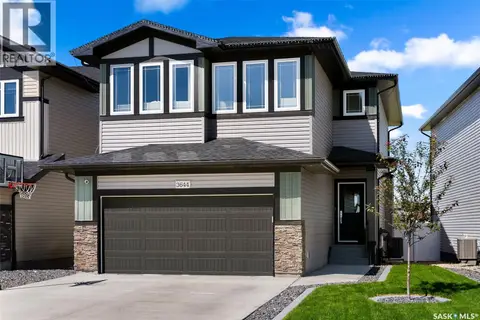 📷 51
$714,900
4 bd4 ba2176 ft²
3644 Gee CRESCENT
Greens on Gardiner, Regina
Detached · MLS® SK049075 · eXp Realty
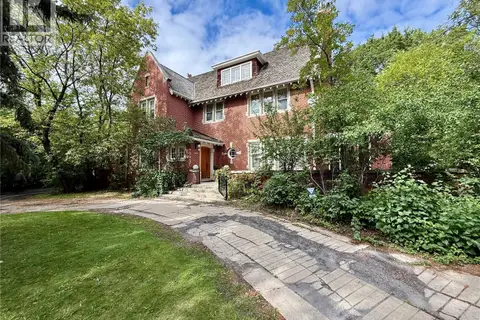 📷 86
$853,000
4 bd4 ba3750 ft²
2990 Albert STREET
Lakeview RG, Regina
Detached · MLS® SK048629 · Century 21 Dome Realty Inc.
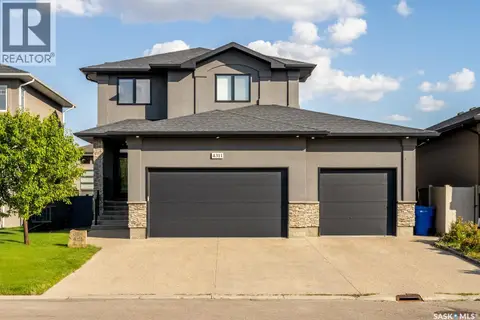 📷 42
$859,900
5 bd4 ba2028 ft²
4311 Sandpiper CRESCENT E
The Creeks, Regina
Detached · MLS® SK046278 · Realty Hub Brokerage