4311 Sandpiper CRESCENT E
The Creeks, Regina, SK, S4V1N3
Listed by Realty Hub Brokerage
$859,900
- 5 bedrooms
- 4 bathrooms
- 2028 sq ft
Listed 61 days ago · MLS® SK046278
About this home
Built by Kratz, this updated 5-bedroom, 3.5-bathroom home in The Creeks blends modern style with everyday comfort—featuring carpet-free living throughout. A spacious foyer welcomes you into the main floor, highlighted by 9’ ceilings, engineered hardwood flooring, and a cozy gas fireplace. The kitchen features dark maple cabinetry with soft-close drawers, quartz countertops, a granite sink, stainless steel appliances, and convenient direct access from the garage to the pantry—perfect for unloading groceries. The bright living and dining area opens onto an impressive 25’ x 14’ oversized deck with glass railing and built-in garden boxes (included as-is), creating an ideal space for entertaining. Professionally installed in-ceiling speakers enhance both the indoor living area and the outdoor deck. The fully fenced yard features low-maintenance TREX/PVC fencing, mature landscaping with vibrant perennials, and a garden shed. Upstairs, a striking open staircase with glass and engineered wood leads to a spacious bonus room, pre-wired for surround sound (speakers not included)—perfect as a media room, office, or family space. The luxurious primary suite includes a walk-in closet and spa-inspired ensuite with heated floors, dual sinks, a jetted tub, and an oversized shower. Two additional bedrooms and a full bathroom complete this level. The professionally developed basement offers a large theatre-style recreation room with a built-in projector screen and projector —ideal for movie nights or entertaining—along with two additional bedrooms, a ¾ bath, and ample storage space. The heated triple garage includes a single-bay partition wall and a rear overhead door providing access to the yard—well-suited for a workshop or home-based business. Additional features include central air conditioning, central vacuum, motion sensor lighting, and dimmer switches throughout the bathrooms, laundry, and pantry. Book your private viewing with your agent today. (id:66966)
Details
- Type
- Detached
- Style
- 2 Level
- Size
- 2028 sq ft
- Basement
- Finished, Full
- Garage
- Garage
- Property tax
- $10,494 (2026)
- Neighbourhood
- The Creeks
- Municipality
- Regina
Interior
- Fireplace
- Gas, Conventional
- Appliances
- Washer, Refrigerator, Dishwasher, Stove, Dryer, Microwave, Garburator, Humidifier, Storage Shed, Window Coverings, Garage door opener remote(s)
Heating, cooling and services
- Heating
- Forced air, Natural gas
- Air conditioning
- Central air conditioning, Air exchanger
Building and exterior
- Style
- 2 Level
- Year built
- 2012
Parking
- Driveway and parking
- Attached Garage, Parking Space(s), Heated Garage
Rooms
| Room | Level | Size | Features |
|---|---|---|---|
| Living room | Main level | 4.27 × 4.54 m (14' × 14'11") | |
| Other | Main level | ||
| Kitchen/Dining room | Main level | 3.66 × 8.05 m (12' × 26'5") | |
| 2pc Bathroom | Main level | ||
| Bonus Room | Second level | 3.96 × 3.96 m (13' × 13') | |
| Primary Bedroom | Second level | 4.27 × 4.42 m (14' × 14'6") | |
| 5pc Ensuite bath | Second level | ||
| Bedroom | Second level | 3.05 × 3.51 m (10' × 11'6") | |
| 4pc Bathroom | Second level | ||
| Bedroom | Second level | 3.05 × 3.14 m (10' × 10'4") | |
| Media | Basement | 4.11 × 5 m (13'6" × 16'5") | |
| Bedroom | Basement | 3.35 × 3.47 m (11' × 11'5") | |
| 3pc Bathroom | Basement | ||
| Bedroom | Basement | 2.68 × 3.02 m (8'10" × 9'11") | |
| Other | Basement |
Location
Location is approximate. See nearby homes on the map
Listed by Realty Hub Brokerage.

REALTOR®, REALTORS®, and the REALTOR® logo are certification marks that are owned by REALTOR® Canada Inc. and licensed exclusively to The Canadian Real Estate Association (CREA). These certification marks identify real estate professionals who are members of CREA and who must abide by CREA’s By-Laws, Rules, and the REALTOR® Code. The MLS® trademark and the MLS® logo are owned by CREA and identify the professional real estate services provided by members of CREA.
The information contained on this site is based in whole or in part on information that is provided by members of The Canadian Real Estate Association, who are responsible for its accuracy. CREA reproduces and distributes this information as a service for its members and assumes no responsibility for its accuracy.
Similar homes nearby
See more in Regina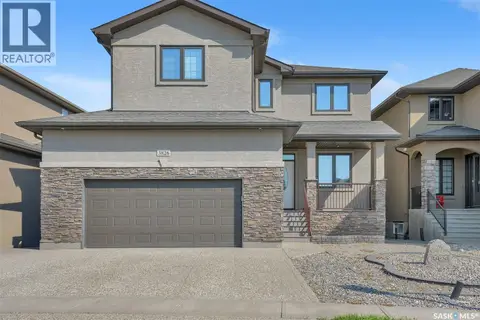 📷 51
$875,000
6 bd4 ba2196 ft²
3826 GOLDFINCH WAY
The Creeks, Regina
Detached · MLS® SK044302 · Realty Hub Brokerage
 📷 60
$839,900
4 bd3 ba1658 ft²
4127 Chuka DRIVE
The Creeks, Regina
Detached · MLS® SK041787 · Royal LePage Next Level
 📷 54
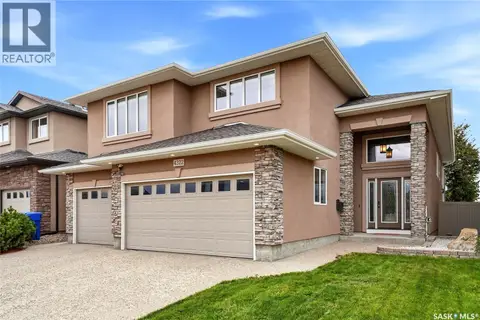
$899,900
4 bd3 ba2219 ft²
4322 Sandpiper CRESCENT E
The Creeks, Regina
Detached · MLS® SK050455 · Coldwell Banker Local Realty
 📷 75
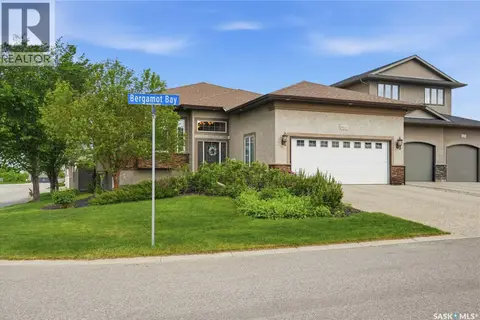
$899,980
4 bd3 ba1988 ft²
4501 Bergamot BAY E
The Creeks, Regina
Detached · MLS® SK039258 · Royal LePage Next Level
 📷 39
$924,000
5 bd4 ba2047 ft²
4328 SAGE DRIVE
The Creeks, Regina
Detached · MLS® SK047868 · W Real Estate Inc.
 📷 31
$935,000
4 bd4 ba2349 ft²
4321 Chuka DRIVE
The Creeks, Regina
Detached · MLS® SK048368 · Coldwell Banker Local Realty
 📷 72
$999,999
5 bd4 ba2289 ft²
4154 Fieldstone WAY
The Creeks, Regina
Detached · MLS® SK048459 · Royal LePage Next Level
 📷 86
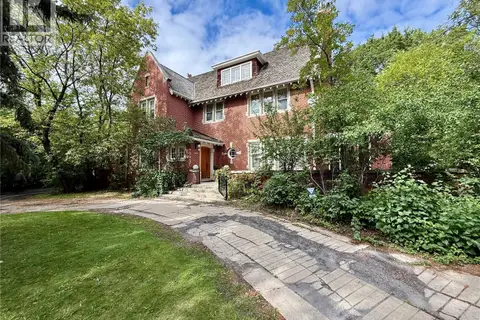
$853,000
4 bd4 ba3750 ft²
2990 Albert STREET
Lakeview RG, Regina
Detached · MLS® SK048629 · Century 21 Dome Realty Inc.