4328 SAGE DRIVE
The Creeks, Regina, SK, S4V3L5
Listed by W Real Estate Inc.
$924,000
- 5 bedrooms
- 4 bathrooms
- 2047 sq ft
Listed 43 days ago · MLS® SK047868
About this home
4 BEDROOMS UP | TRIPLE HEATED GARAGE | CONTROL4 SMART HOME | MODERN LIVING IN THE CREEKS A stunning modern two-storey home offering 2,047 sq. ft. plus a fully finished basement. With FOUR bedrooms upstairs, an additional basement bedroom, 3.5 bathrooms & a heated triple attached garage with 15' ceilings, this exceptional home delivers the space, style & functionality today's families are looking for. The open-concept main floor features 9' ceilings, prefinished hickory hardwood flooring & a stylish gas fireplace. The impressive contemporary kitchen combines high-gloss white upper cabinetry with walnut lowers, Cabria quartz countertops, a large island, built-in oven, gas range top, glass tile backsplash, under-cabinet lighting, soft-close hardware & a walk-through pantry. The spacious dining area is ideal for everyday family meals or entertaining. A large main-floor laundry/mudroom offers ceramic tile flooring, cabinetry, built-in bench and coat hooks. A dramatic staircase with glass inserts leads to the upper level & an impressive primary retreat. The primary bedroom features hardwood flooring and a beautiful two-sided gas fireplace shared with the ensuite, complete with jetted tub, large walk-in shower, dual quartz vanity & a spacious 13' x 5' walk-in closet. Three additional bedrooms each include built-in desks. The fully finished basement provides a generous family room, kids' play area, bedroom & 3-piece bathroom—ideal for teens, guests or additional family living. Additional highlights include steel beam construction with open-web floor trusses, contemporary doors & hardware, Hunter Douglas window treatments, maintenance-free front & back yards, Gemstone exterior lighting, a screened 3-season deck & a Control4 smart-home system featuring surround sound, 8 TVs & 8 security cameras. A truly exceptional Regina home where modern design, technology, thoughtful family functionality & impressive indoor/outdoor living come together in desirable The Creeks. (id:66966)
Details
- Type
- Detached
- Style
- 2 Level
- Size
- 2047 sq ft
- Basement
- Finished, Full
- Garage
- Garage
- Property tax
- $10,222 (2026)
- Neighbourhood
- The Creeks
- Municipality
- Regina
Interior
- Fireplace
- Gas, Conventional
- Appliances
- Washer, Refrigerator, Dishwasher, Stove, Dryer, Microwave, Alarm System, Oven - Built-In, Hood Fan, Play structure, Storage Shed, Window Coverings, Garage door opener remote(s)
Heating, cooling and services
- Heating
- Natural gas
- Air conditioning
- Central air conditioning
Building and exterior
- Style
- 2 Level
- Year built
- 2015
Parking
- Driveway and parking
- Attached Garage, Parking Space(s), Heated Garage
Rooms
| Room | Level | Size | Features |
|---|---|---|---|
| Kitchen | Main level | 11'8" x 14'6" | |
| Dining room | Main level | 11' x 10' | |
| Living room | Main level | 15' x 13'7" | |
| 2pc Bathroom | Main level | ||
| Other | Main level | ||
| Foyer | Main level | ||
| Primary Bedroom | Second level | 13'6" x 14' | |
| 5pc Ensuite bath | Second level | ||
| Bedroom | Second level | 10'6" x 13'2" | |
| Bedroom | Second level | 12'1" x 13' | |
| Bedroom | Second level | 10'4" x 12'4" | |
| 4pc Bathroom | Second level | ||
| Bedroom | Basement | 9'10" x 12'8" | |
| Playroom | Basement | 14'6" x 10'6" | |
| Family room | Basement | 13' x 13' | |
| 3pc Bathroom | Basement | ||
| Other | Basement |
Location
Location is approximate. See nearby homes on the map
Listed by W Real Estate Inc..

REALTOR®, REALTORS®, and the REALTOR® logo are certification marks that are owned by REALTOR® Canada Inc. and licensed exclusively to The Canadian Real Estate Association (CREA). These certification marks identify real estate professionals who are members of CREA and who must abide by CREA’s By-Laws, Rules, and the REALTOR® Code. The MLS® trademark and the MLS® logo are owned by CREA and identify the professional real estate services provided by members of CREA.
The information contained on this site is based in whole or in part on information that is provided by members of The Canadian Real Estate Association, who are responsible for its accuracy. CREA reproduces and distributes this information as a service for its members and assumes no responsibility for its accuracy.
Similar homes nearby
See more in Regina 📷 31
$935,000
4 bd4 ba2349 ft²
4321 Chuka DRIVE
The Creeks, Regina
Detached · MLS® SK048368 · Coldwell Banker Local Realty
 📷 75
$899,980
4 bd3 ba1988 ft²
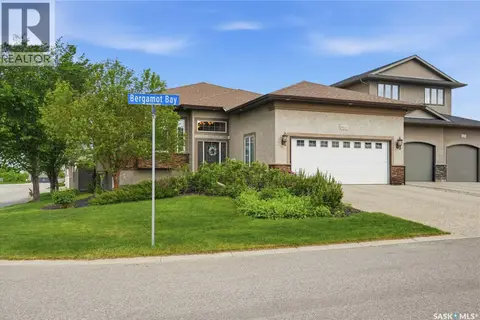
4501 Bergamot BAY E
The Creeks, Regina
Detached · MLS® SK039258 · Royal LePage Next Level
 📷 54
$899,900
4 bd3 ba2219 ft²
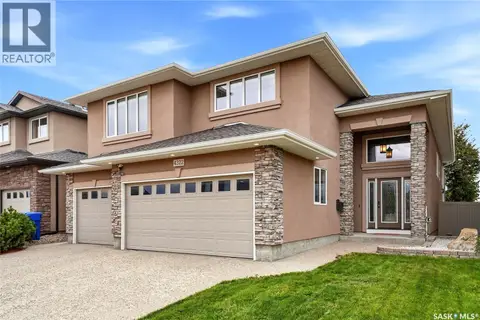
4322 Sandpiper CRESCENT E
The Creeks, Regina
Detached · MLS® SK050455 · Coldwell Banker Local Realty
 📷 51
$875,000
6 bd4 ba2196 ft²
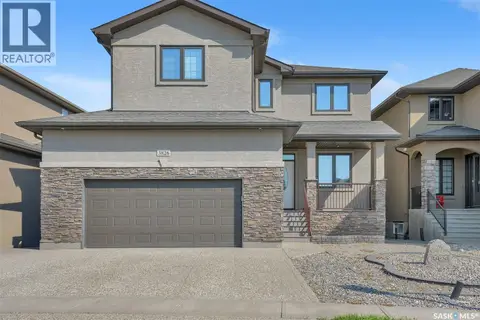
3826 GOLDFINCH WAY
The Creeks, Regina
Detached · MLS® SK044302 · Realty Hub Brokerage
 📷 42
$859,900
5 bd4 ba2028 ft²
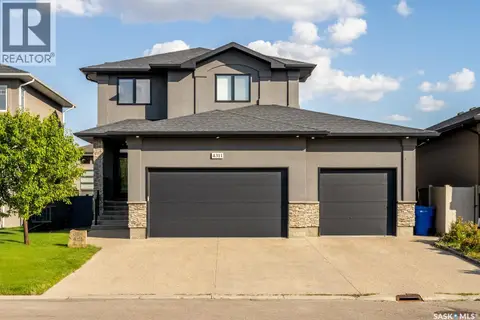
4311 Sandpiper CRESCENT E
The Creeks, Regina
Detached · MLS® SK046278 · Realty Hub Brokerage
 📷 72
$999,999
5 bd4 ba2289 ft²
4154 Fieldstone WAY
The Creeks, Regina
Detached · MLS® SK048459 · Royal LePage Next Level
 📷 60
$839,900
4 bd3 ba1658 ft²
4127 Chuka DRIVE
The Creeks, Regina
Detached · MLS® SK041787 · Royal LePage Next Level
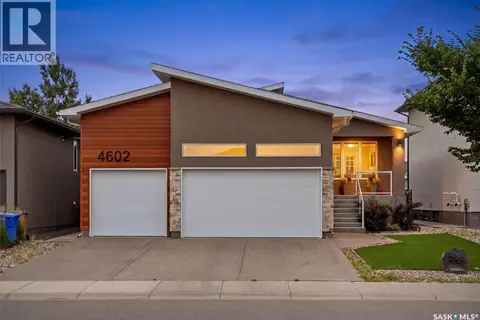 📷 53
$1,060,000
5 bd3 ba1512 ft²
4602 Chuka DRIVE
The Creeks, Regina
Detached · MLS® SK044131 · Royal LePage Next Level