4322 Sandpiper CRESCENT E
The Creeks, Regina, SK, S4V1N3
Listed by Coldwell Banker Local Realty
$899,900
- 4 bedrooms
- 3 bathrooms
- 2219 sq ft
Listed 14 days ago · MLS® SK050455
About this home
Welcome to 4322 Sandpiper Cres E. Located in The Creeks, backing onto green space, this modified bi-level home offers 2,219 sq. ft. of living space, a fully finished basement, triple car garage and a 14’x18’ heated and air-conditioned, glass-enclosed sunroom addition. The original home is 1,967 sq. ft., plus the 252 sq. ft. sunroom addition. Step inside and you’ll find a spacious, bright entryway featuring ceramic tile flooring and two walk-in closets. Up the stairs, the main floor opens into the kitchen, dining and living areas, featuring hardwood and ceramic tile flooring with large windows bringing in natural light. The living room is centred around a Tyndall stone natural gas fireplace with custom built-in shelving, while the kitchen features granite countertops, a walk-in pantry and plenty of cabinet space. The sunroom overlooks the fully landscaped yard and green space, creating a great space to enjoy your morning coffee or evenings with family and friends. A bedroom, 3-piece bathroom and laundry room complete the main floor. Upstairs, the primary bedroom features a 5-piece ensuite with a custom shower, double sinks, jetted Jacuzzi tub and an incredible 15’ x 9’6” walk-in closet. The fully finished basement offers a large family room with a second natural gas fireplace, custom shelving and a built-in sound system. Two additional bedrooms and a 4-piece bathroom complete the lower level. Outside, the fully landscaped and fenced yard backs onto green space, with a rear gate providing access to the park and walking paths. A patio with a natural gas BBQ hookup makes the backyard a great place to enjoy. The 30’ x 23’ triple attached garage is insulated, includes a 220V plug and provides plenty of storage space. With 4 bedrooms, 3 bathrooms, over 3,000 sq. ft. of total living space including the basement and sunroom, a triple car garage and a great location in The Creeks, this home needs to be seen to be appreciated. Call today to book your private viewing! (id:66966)
Details
- Type
- Detached
- Style
- Bi-level
- Size
- 2219 sq ft
- Basement
- Finished, Full
- Garage
- Garage
- Property tax
- $11,467 (2026)
- Neighbourhood
- The Creeks
- Municipality
- Regina
Interior
- Fireplace
- Gas, Conventional
- Appliances
- Washer, Refrigerator, Dishwasher, Stove, Dryer, Alarm System, Garburator, Hood Fan, Window Coverings, Garage door opener remote(s)
Heating, cooling and services
- Heating
- Forced air, Geo Thermal
- Air conditioning
- Central air conditioning
Building and exterior
- Style
- Bi-level
- Year built
- 2010
Parking
- Driveway and parking
- Attached Garage, Parking Space(s)
Rooms
| Room | Level | Size | Features |
|---|---|---|---|
| Foyer | Main level | 12’ 10” x 9’ 10” | |
| Kitchen | Main level | 14' 10" x 14' 3" | |
| Dining room | Main level | 12' 10" x 9' 10" | |
| Living room | Main level | 13' 5" x 15' 8" | |
| Dining room | Main level | 10' 2" x 11' 2" | |
| Bedroom | Main level | 11' 7" x 9' 11" | |
| Laundry room | Main level | 7' x 5' 9" | |
| 3pc Bathroom | Main level | 5' 7" x 7' 9" | |
| Primary Bedroom | Second level | 15' 7" x 14' 7" | |
| 5pc Ensuite bath | Second level | 14' 9" x 8' 7" | |
| Other | Basement | 24' x 18' 4" | |
| 4pc Bathroom | Basement | 7' 1" x 9' 2" | |
| Bedroom | Basement | 10' 6" x 10' 7" | |
| Bedroom | Basement | 11' 7" x 10' | |
| Other | Basement | 9' 9" x 11' 3" | |
| Sunroom | Main level | 18' x 14' |
Location
Location is approximate. See nearby homes on the map
Listed by Coldwell Banker Local Realty.

REALTOR®, REALTORS®, and the REALTOR® logo are certification marks that are owned by REALTOR® Canada Inc. and licensed exclusively to The Canadian Real Estate Association (CREA). These certification marks identify real estate professionals who are members of CREA and who must abide by CREA’s By-Laws, Rules, and the REALTOR® Code. The MLS® trademark and the MLS® logo are owned by CREA and identify the professional real estate services provided by members of CREA.
The information contained on this site is based in whole or in part on information that is provided by members of The Canadian Real Estate Association, who are responsible for its accuracy. CREA reproduces and distributes this information as a service for its members and assumes no responsibility for its accuracy.
Similar homes nearby
See more in Regina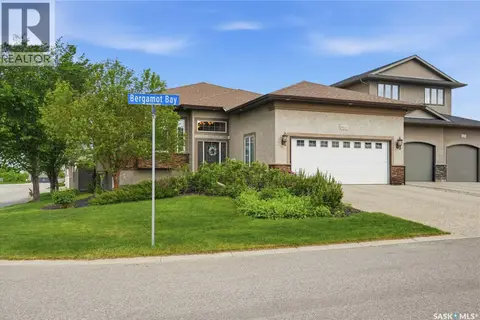 📷 75
$899,980
4 bd3 ba1988 ft²
4501 Bergamot BAY E
The Creeks, Regina
Detached · MLS® SK039258 · Royal LePage Next Level
 📷 39
$924,000
5 bd4 ba2047 ft²
4328 SAGE DRIVE
The Creeks, Regina
Detached · MLS® SK047868 · W Real Estate Inc.
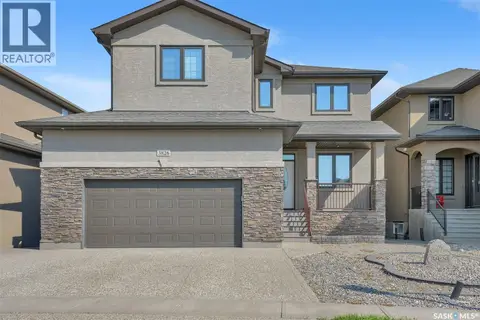 📷 51
$875,000
6 bd4 ba2196 ft²
3826 GOLDFINCH WAY
The Creeks, Regina
Detached · MLS® SK044302 · Realty Hub Brokerage
 📷 31
$935,000
4 bd4 ba2349 ft²
4321 Chuka DRIVE
The Creeks, Regina
Detached · MLS® SK048368 · Coldwell Banker Local Realty
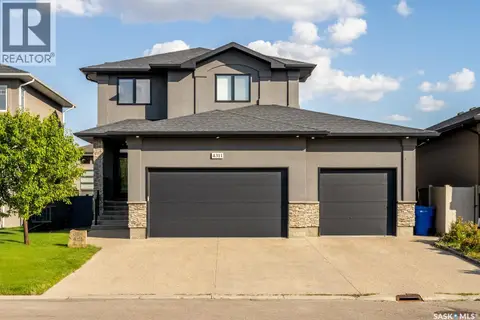 📷 42
$859,900
5 bd4 ba2028 ft²
4311 Sandpiper CRESCENT E
The Creeks, Regina
Detached · MLS® SK046278 · Realty Hub Brokerage
 📷 60
$839,900
4 bd3 ba1658 ft²
4127 Chuka DRIVE
The Creeks, Regina
Detached · MLS® SK041787 · Royal LePage Next Level
 📷 72
$999,999
5 bd4 ba2289 ft²
4154 Fieldstone WAY
The Creeks, Regina
Detached · MLS® SK048459 · Royal LePage Next Level
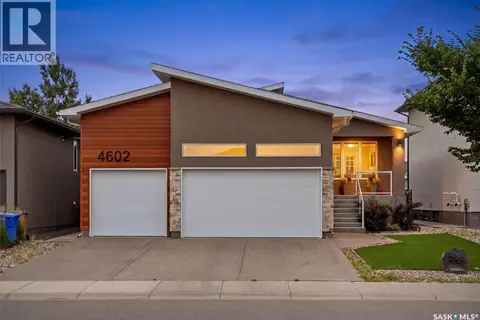 📷 53
$1,060,000
5 bd3 ba1512 ft²
4602 Chuka DRIVE
The Creeks, Regina
Detached · MLS® SK044131 · Royal LePage Next Level