5148 E Green CRESCENT
Greens on Gardiner, Regina, SK, S4V3S9
Listed by Coldwell Banker Local Realty
$749,900
- 4 bedrooms
- 4 bathrooms
- 2291 sq ft
Listed 7 days ago · MLS® SK051076
About this home
Welcome to this gorgeous 2,291 sq. ft. two storey home in The Greens neighbourhood, situated on an impressive 11,046 sq. ft. lot backing open green space. The bright, open main floor features oversized windows, light decor, a spacious foyer, office, convenient 2 piece bath and a stunning kitchen with rich dark cabinetry, stone countertops, stainless steel appliances and walk-in pantry. The kitchen flows into the dining area with double french doors overlooking the backyard, while the inviting living room showcases abundant windows, a gas fireplace and built-ins. A convenient mudroom provides direct access to the double attached garage. Second level offers a comfortable family room, spacious primary bedroom with walk-in closet and beautiful 5 piece ensuite featuring white cabinetry and stone countertops, plus two additional bedrooms and a 4 piece bathroom. The fully developed lower level adds a large family room, fourth bedroom, fourth bathroom, laundry, storage and utility space. Outside, enjoy the covered deck, oversized stone patio, designated fire pit area and PVC fencing, all backing peaceful green space. Ideally located close to east end shopping, restaurants, parks and walking paths, this exceptional home offers space, style and a fantastic setting. (id:66966)
Details
- Type
- Detached
- Style
- 2 Level
- Size
- 2291 sq ft
- Basement
- Finished, Full
- Garage
- Garage
- Property tax
- $9,462 (2026)
- Neighbourhood
- Greens on Gardiner
- Municipality
- Regina
Interior
- Fireplace
- Gas, Conventional
- Appliances
- Washer, Refrigerator, Dishwasher, Stove, Dryer, Microwave, Garburator, Humidifier, Hood Fan, Storage Shed, Window Coverings, Garage door opener remote(s)
Heating, cooling and services
- Heating
- Forced air, Natural gas
- Air conditioning
- Central air conditioning
Building and exterior
- Style
- 2 Level
- Year built
- 2019
Parking
- Driveway and parking
- Attached Garage, Parking Space(s)
Rooms
| Room | Level | Size | Features |
|---|---|---|---|
| Foyer | Main level | 3.69 × 2.16 m (12'1" × 7'1") | |
| 2pc Bathroom | Main level | 1.25 × 1.25 m (4'1" × 4'1") | |
| Office | Main level | 3.08 × 2.93 m (10'1" × 9'7") | |
| Living room | Main level | 4.24 × 4.11 m (13'11" × 13'6") | |
| Dining room | Main level | 3.54 × 2.77 m (11'7" × 9'1") | |
| Kitchen | Main level | 4.82 × 3.84 m (15'10" × 12'7") | |
| Other | Main level | 3.57 × 1.4 m (11'8" × 4'7") | |
| Mud room | Main level | 2.96 × 1.92 m (9'8" × 6'4") | |
| Family room | Second level | 5.76 × 3.87 m (18'11" × 12'8") | |
| Bedroom | Second level | 3.78 × 3.08 m (12'5" × 10'1") | |
| Bedroom | Second level | 3.08 × 2.78 m (10'1" × 9'1") | |
| 4pc Bathroom | Second level | 2.59 × 1.25 m (8'6" × 4'1") | |
| Primary Bedroom | Second level | 4.36 × 4.11 m (14'4" × 13'6") | |
| 5pc Ensuite bath | Second level | 3.38 × 2.87 m (11'1" × 9'5") | |
| Family room | Basement | 7.16 × 3.38 m (23'6" × 11'1") | |
| Bedroom | Basement | 3.93 × 3.26 m (12'11" × 10'8") | |
| Laundry room | Basement | 1.71 × 0.91 m (5'7" × 3') | |
| 3pc Bathroom | Basement | 2.71 × 1.49 m (8'11" × 4'11") | |
| Storage | Basement | 3.81 × 1.92 m (12'6" × 6'4") | |
| Other | Basement | 2.96 × 2.5 m (9'8" × 8'2") |
Location
Location is approximate. See nearby homes on the map
Listed by Coldwell Banker Local Realty.

REALTOR®, REALTORS®, and the REALTOR® logo are certification marks that are owned by REALTOR® Canada Inc. and licensed exclusively to The Canadian Real Estate Association (CREA). These certification marks identify real estate professionals who are members of CREA and who must abide by CREA’s By-Laws, Rules, and the REALTOR® Code. The MLS® trademark and the MLS® logo are owned by CREA and identify the professional real estate services provided by members of CREA.
The information contained on this site is based in whole or in part on information that is provided by members of The Canadian Real Estate Association, who are responsible for its accuracy. CREA reproduces and distributes this information as a service for its members and assumes no responsibility for its accuracy.
Similar homes nearby
See more in Regina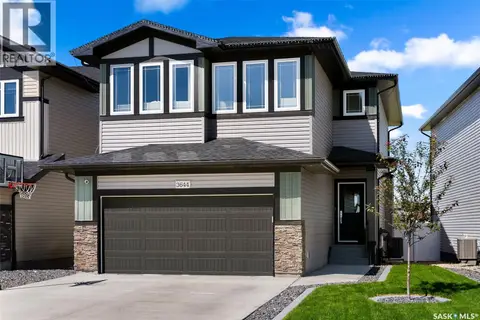 📷 51
$714,900
4 bd4 ba2176 ft²
3644 Gee CRESCENT
Greens on Gardiner, Regina
Detached · MLS® SK049075 · eXp Realty
 📷 64
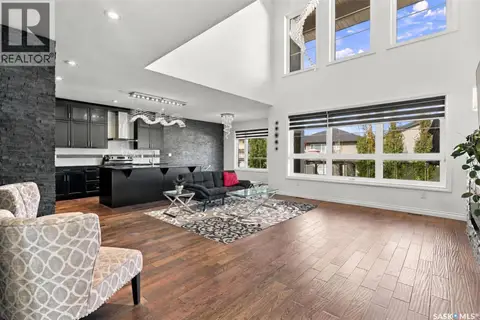
$799,000
6 bd4 ba2592 ft²
4142 A/B Green Olive WAY E
Greens on Gardiner, Regina
Detached · MLS® SK044621 · Century 21 Dome Realty Inc.
 📷 48
$819,900
5 bd4 ba2482 ft²
4714 Green Apple DRIVE E
Greens on Gardiner, Regina
Detached · MLS® SK049589 · 2 Percent Realty Refined Inc.
 📷 22
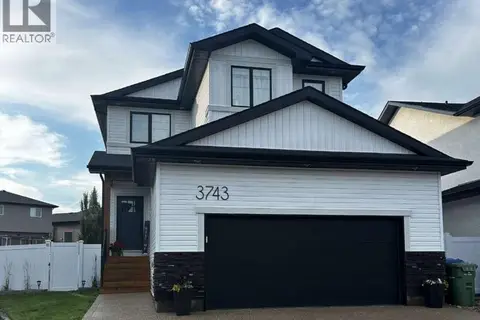
$659,000
4 bd4 ba1920 ft²
3743 Gee CRESCENT
Greens on Gardiner, Regina
Detached · MLS® SK042953 · Easy List Realty
 📷 50
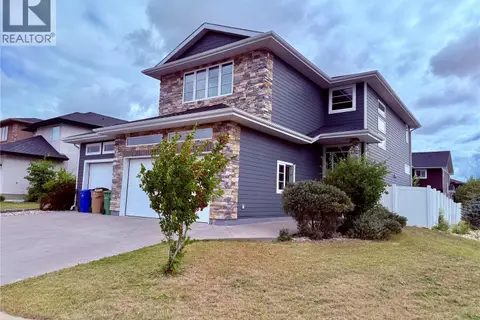
$844,900
4 bd4 ba2292 ft²
3633 GREEN WATER DRIVE
Greens on Gardiner, Regina
Pool
Detached · MLS® SK046393 · Realty Hub Brokerage
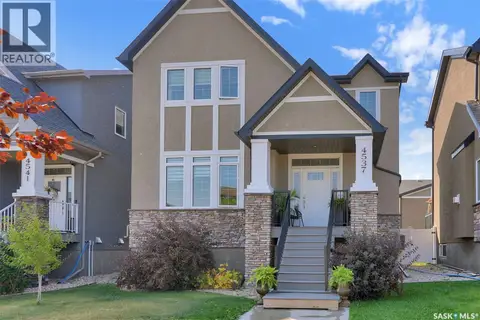 📷 61
$649,900
5 bd5 ba2145 ft²
4537 Green Apple DRIVE E
Greens on Gardiner, Regina
Detached · MLS® SK046704 · Brent Ackerman Realty Ltd.
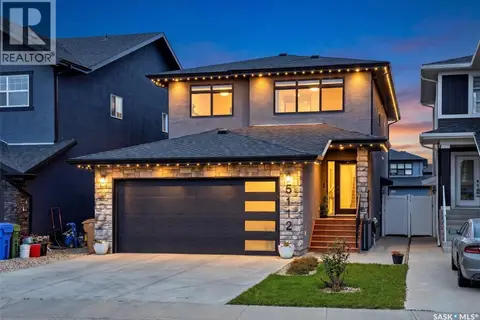 📷 44
$849,900
6 bd4 ba2419 ft²
5112 E Green CRESCENT
Greens on Gardiner, Regina
Detached · MLS® SK051175 · eXp Realty
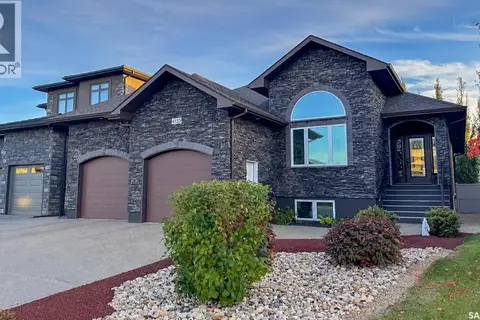 📷 61
$850,000
4 bd3 ba1605 ft²
4133 Green Willow TERRACE E
Greens on Gardiner, Regina
Detached · MLS® SK050629 · RE/MAX Crown Real Estate