4142 A/B Green Olive WAY E
Greens on Gardiner, Regina, SK, S4V1P8
Listed by Century 21 Dome Realty Inc.
$799,000
- 6 bedrooms
- 4 bathrooms
- 2592 sq ft
Listed 77 days ago · MLS® SK044621
About this home
Welcome to this custom built approx. 2,592 s.f. 2 story with a full legal basement suite, with separate side entrance, it is currently being used as a licensed air BNB, perfect for a mortgage helper, and a great revenue generator. The main floor of this home features a bright open floor plan with 9 ft ceilings, beautiful kitchen with large island, quartz counter tops, huge walk-through pantry, perfect for storing all your groceries, plenty of shelving, and built in appliance station. Kitchen overlooks the Livingroom which has a gas fireplace, plenty of windows, and the dining area, which has patio doors leading to the large covered deck. Also on the main floor is a nice big front foyer, a bedroom, a 3-piece bath, a mud room which leads to the large double attached garage. Garage is insulated, and does have a floor drain, hot/cold water taps, and the gas line is available for future heat. The 2nd floor features lots of space including a nice big primary bedroom with a 5-piece ensuite with jetted tub and a walk-in closet, 2 more additional bedrooms, an office room, a huge bonus room with barn door, 2nd floor laundry, and the 4-piece bath. The basement was custom developed with a regulated basement suite, this space features a separate entrance, eat in kitchen, living room, 2 bedrooms, a 4-piece bath, and separate laundry area. Basement suite furniture and all accessories are negotiable. Outside this home is fully finished with underground sprinklers, fully pvc fenced back/side yard, covered deck with an additional deck and hot tub, perfect for entertaining. This home is very well built, has great opportunity to generate revenue, all the appliances are included, and it is close to all the amenities that the Greens on Gardiner area have to offer. Call your realtor today to book a showing. (id:66966)
Details
- Type
- Detached
- Style
- 2 Level
- Size
- 2592 sq ft
- Basement
- Full
- Garage
- Garage
- Property tax
- $9,652 (2026)
- Neighbourhood
- Greens on Gardiner
- Municipality
- Regina
Interior
- Fireplace
- Gas, Conventional
- Appliances
- Washer, Refrigerator, Dishwasher, Stove, Dryer, Microwave, Garburator, Hood Fan, Window Coverings, Garage door opener remote(s)
Heating, cooling and services
- Heating
- Baseboard heaters, Forced air, Electric, Natural gas
- Air conditioning
- Central air conditioning
Building and exterior
- Style
- 2 Level
- Year built
- 2020
Parking
- Driveway and parking
- Attached Garage, Parking Space(s)
Rooms
| Room | Level | Size | Features |
|---|---|---|---|
| Kitchen | Main level | 12' x 13'6" | |
| Dining room | Main level | 10' x 11'6" | |
| Living room | Main level | 13'6" x 14'6" | |
| Bedroom | Main level | 9' x 12'6" | |
| Mud room | Main level | 4' x 9' | |
| 3pc Bathroom | Main level | 5'6" x 7'10" | |
| Foyer | Main level | 5' x 11' | |
| Primary Bedroom | Second level | 14'6" x 15'2" | |
| Bedroom | Second level | 10'1" x 13'5" | |
| Bedroom | Second level | 10'5" x 11'6" | |
| Office | Second level | 8' x 11'6" | |
| Bonus Room | Second level | 14' x 14' | |
| 5pc Ensuite bath | Second level | 10' x 12' | |
| 4pc Bathroom | Second level | 5' x 9' | |
| Laundry room | Second level | 6'8" x 7'2" | |
| Kitchen/Dining room | Basement | 13' x 13' | |
| Living room | Basement | 12'8" x 17'11" | |
| Bedroom | Basement | 10'6" x 10'7" | |
| Bedroom | Basement | 9'2" x 11'8" | |
| 4pc Bathroom | Basement | 5' x 9'4" | |
| Other | Basement |
Location
Location is approximate. See nearby homes on the map
Listed by Century 21 Dome Realty Inc..

REALTOR®, REALTORS®, and the REALTOR® logo are certification marks that are owned by REALTOR® Canada Inc. and licensed exclusively to The Canadian Real Estate Association (CREA). These certification marks identify real estate professionals who are members of CREA and who must abide by CREA’s By-Laws, Rules, and the REALTOR® Code. The MLS® trademark and the MLS® logo are owned by CREA and identify the professional real estate services provided by members of CREA.
The information contained on this site is based in whole or in part on information that is provided by members of The Canadian Real Estate Association, who are responsible for its accuracy. CREA reproduces and distributes this information as a service for its members and assumes no responsibility for its accuracy.
Similar homes nearby
See more in Regina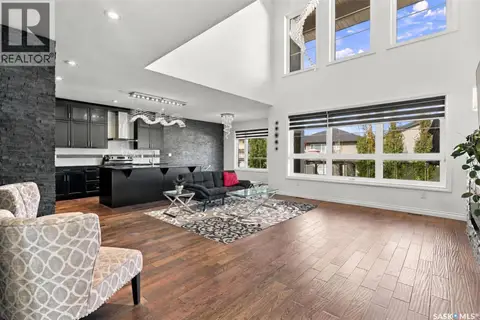 📷 48
$819,900
5 bd4 ba2482 ft²
4714 Green Apple DRIVE E
Greens on Gardiner, Regina
Detached · MLS® SK049589 · 2 Percent Realty Refined Inc.
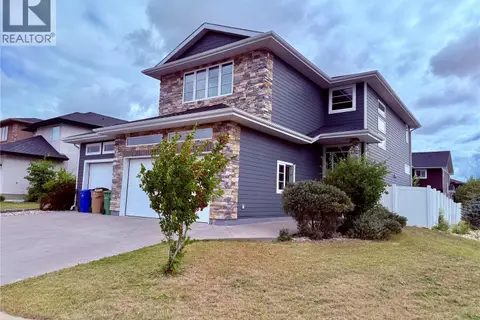 📷 50
$844,900
4 bd4 ba2292 ft²
3633 GREEN WATER DRIVE
Greens on Gardiner, Regina
Pool
Detached · MLS® SK046393 · Realty Hub Brokerage
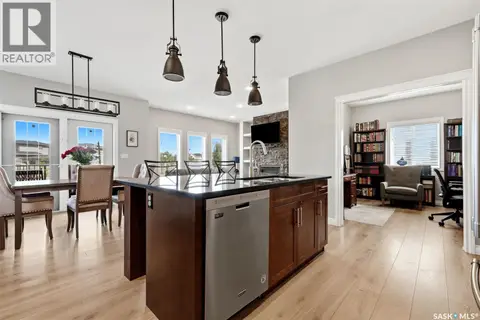 📷 52
$749,900
4 bd4 ba2291 ft²
5148 E Green CRESCENT
Greens on Gardiner, Regina
Detached · MLS® SK051076 · Coldwell Banker Local Realty
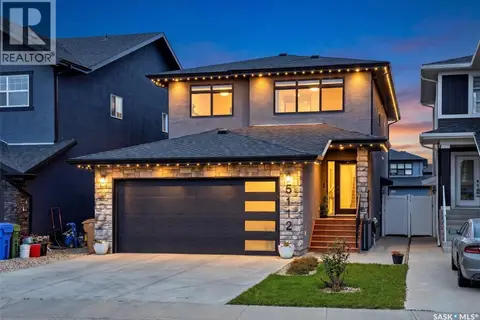 📷 44
$849,900
6 bd4 ba2419 ft²
5112 E Green CRESCENT
Greens on Gardiner, Regina
Detached · MLS® SK051175 · eXp Realty
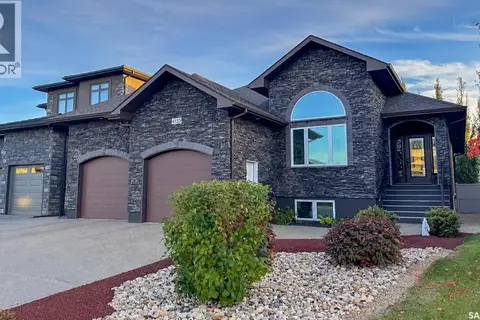 📷 61
$850,000
4 bd3 ba1605 ft²
4133 Green Willow TERRACE E
Greens on Gardiner, Regina
Detached · MLS® SK050629 · RE/MAX Crown Real Estate
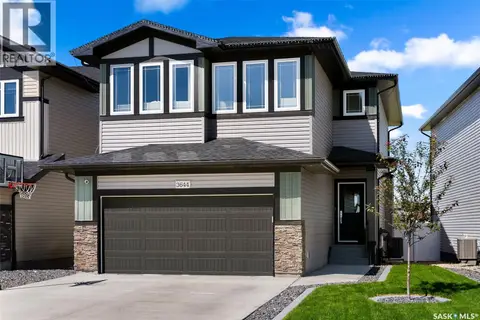 📷 51
$714,900
4 bd4 ba2176 ft²
3644 Gee CRESCENT
Greens on Gardiner, Regina
Detached · MLS® SK049075 · eXp Realty
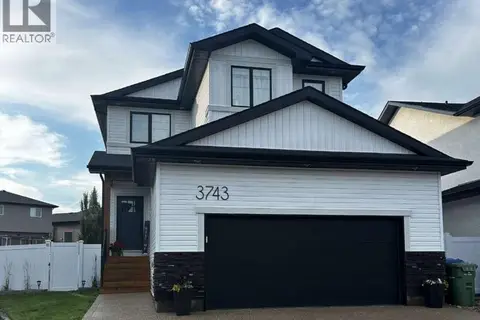 📷 22
$659,000
4 bd4 ba1920 ft²
3743 Gee CRESCENT
Greens on Gardiner, Regina
Detached · MLS® SK042953 · Easy List Realty
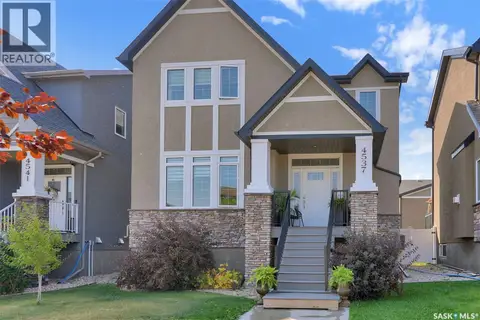 📷 61
$649,900
5 bd5 ba2145 ft²
4537 Green Apple DRIVE E
Greens on Gardiner, Regina
Detached · MLS® SK046704 · Brent Ackerman Realty Ltd.