2301 15th AVENUE
Downtown District, Regina, SK, S4P1A3
Listed by ComFree
$869,000
- 6 bedrooms
- 5 bathrooms
- 3833 sq ft
Listed 42 days ago · MLS® SK047972
About this home
Built in 1910 by Parsons, a construction contractor who originally built the home for his own family, this remarkable Downtown Regina residence offers approximately 3,833 sq.ft of living space across three floors. Rich in history and character, the home showcases original stained glass, beautiful maple flooring, and five fireplaces throughout. The spacious interior currently features 12 rooms, including kitchens, bedrooms, dining and living areas, and a sunroom, providing exceptional flexibility for a variety of living arrangements. The home presently offers 5 bedrooms and 5 bathrooms, with the layout having accommodated as many as 11 bedrooms in the past. A detached garage and driveway provide parking for at least four vehicles. Ideally situated in the heart of downtown, this distinctive character property is conveniently located near parks, public transit, restaurants, and everyday amenities. (id:66966)
Details
- Type
- Detached
- Style
- 3 Level
- Size
- 3833 sq ft
- Garage
- Garage
- Property tax
- $9,488 (2026)
- Neighbourhood
- Downtown District
- Municipality
- Regina
Interior
- Fireplace
- Gas, Conventional
- Appliances
- Washer, Refrigerator, Intercom, Dishwasher, Stove, Dryer, Microwave, Oven - Built-In, Hood Fan, Window Coverings
Building and exterior
- Style
- 3 Level
- Year built
- 1910
Parking
- Driveway and parking
- Detached Garage, Parking Space(s)
Rooms
| Room | Level | Size | Features |
|---|---|---|---|
| Bedroom | Second level | 17'10 | |
| Bedroom | Second level | 12'8 | |
| Bedroom | Second level | 12'10 | |
| Bedroom | Main level | 11'8 | |
| Bedroom | Main level | 11'8 | |
| 4pc Bathroom | Second level | ||
| 4pc Bathroom | Second level | ||
| 2pc Bathroom | Main level | ||
| 2pc Bathroom | Basement | ||
| Kitchen | Main level | 11'6 x 12'3 | |
| Kitchen | Third level | ||
| Bedroom | Second level | ||
| 4pc Bathroom | Second level | ||
| Foyer | Main level | 2.74 × 2.44 m (9' × 8') | |
| Dining room | Main level | 12'2 x 24'11 | |
| Sunroom | Main level | 9'7 x 24'10 | |
| Dining room | Third level | 2.74 × 2.74 m (9' × 9') | |
| Living room | Third level | 3.35 × 3.35 m (11' × 11') |
Location
Location is approximate. See nearby homes on the map
Listed by ComFree.

REALTOR®, REALTORS®, and the REALTOR® logo are certification marks that are owned by REALTOR® Canada Inc. and licensed exclusively to The Canadian Real Estate Association (CREA). These certification marks identify real estate professionals who are members of CREA and who must abide by CREA’s By-Laws, Rules, and the REALTOR® Code. The MLS® trademark and the MLS® logo are owned by CREA and identify the professional real estate services provided by members of CREA.
The information contained on this site is based in whole or in part on information that is provided by members of The Canadian Real Estate Association, who are responsible for its accuracy. CREA reproduces and distributes this information as a service for its members and assumes no responsibility for its accuracy.
Similar homes nearby
See more in Regina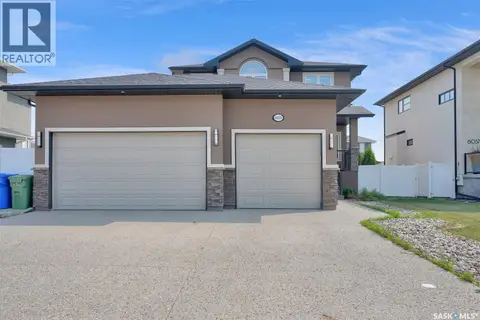 📷 48
$870,000
5 bd4 ba2105 ft²
6033 Little Pine LOOP
Skyview, Regina
Detached · MLS® SK044296 · Realty Hub Brokerage
 📷 51
$875,000
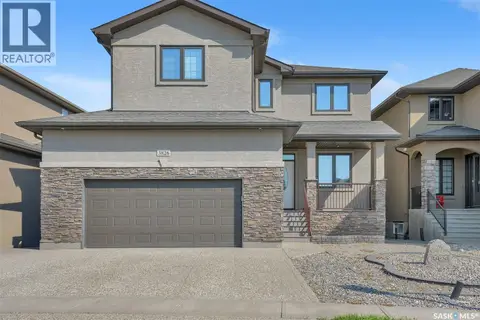
6 bd4 ba2196 ft²
3826 GOLDFINCH WAY
The Creeks, Regina
Detached · MLS® SK044302 · Realty Hub Brokerage
 📷 42
$859,900
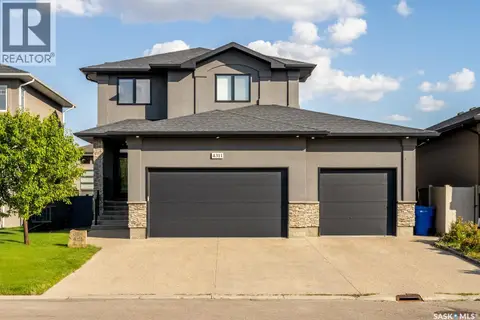
5 bd4 ba2028 ft²
4311 Sandpiper CRESCENT E
The Creeks, Regina
Detached · MLS® SK046278 · Realty Hub Brokerage
 📷 10
$879,900
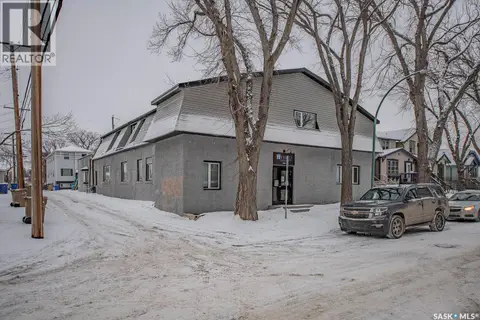
6 pk
2023 Ottawa STREET
General Hospital, Regina
Multiplex
Multiplex · MLS® SK030890 · eXp Realty
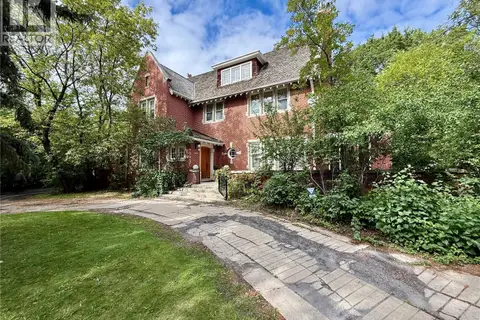 📷 86
$853,000
4 bd4 ba3750 ft²
2990 Albert STREET
Lakeview RG, Regina
Detached · MLS® SK048629 · Century 21 Dome Realty Inc.
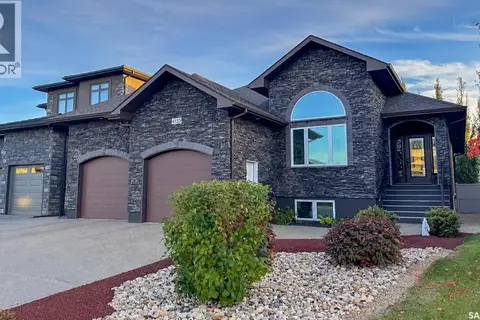 📷 61
$850,000
4 bd3 ba1605 ft²
4133 Green Willow TERRACE E
Greens on Gardiner, Regina
Detached · MLS® SK050629 · RE/MAX Crown Real Estate
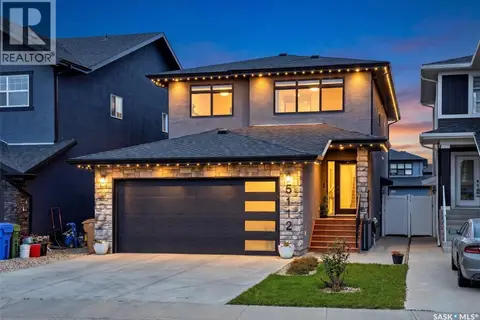 📷 44
$849,900
6 bd4 ba2419 ft²
5112 E Green CRESCENT
Greens on Gardiner, Regina
Detached · MLS® SK051175 · eXp Realty
 📷 42
$889,900
5 bd3 ba2010 ft²
3105 Assiniboine AVENUE
Lakeview RG, Regina
Detached · MLS® SK048220 · RE/MAX Crown Real Estate